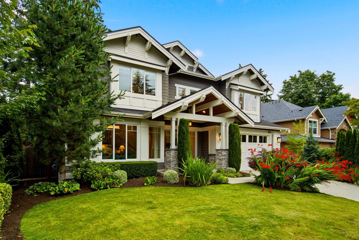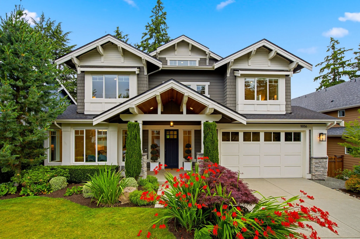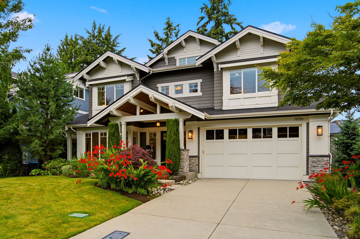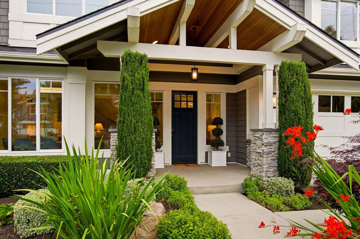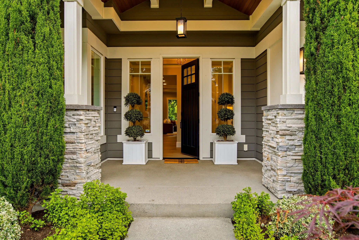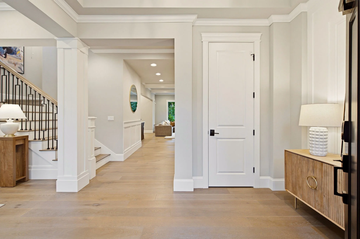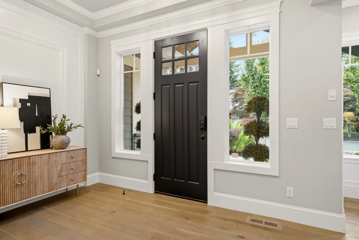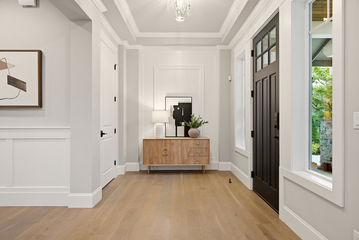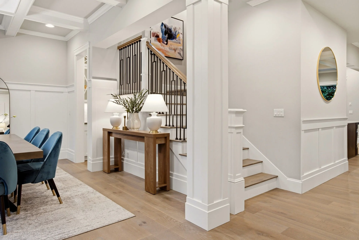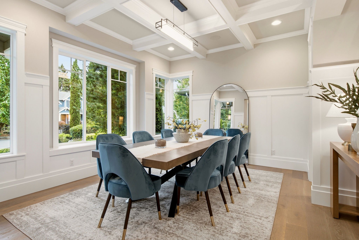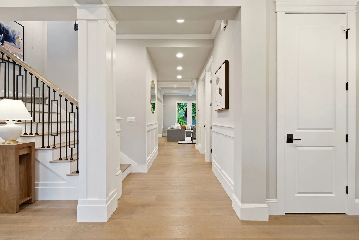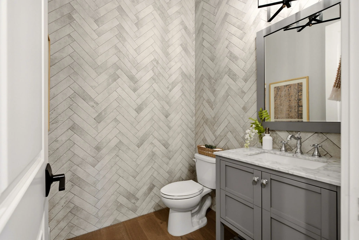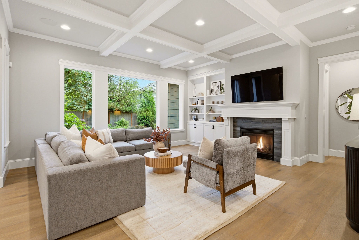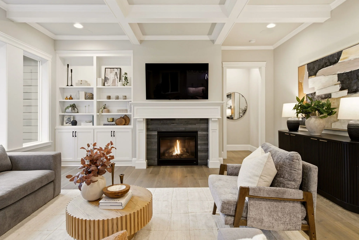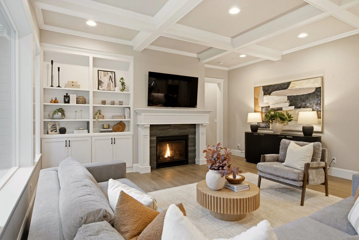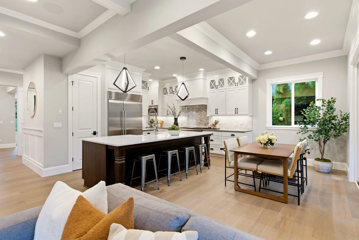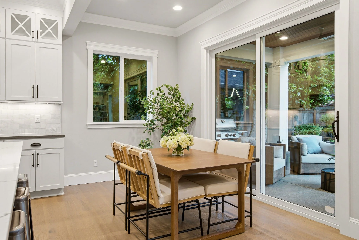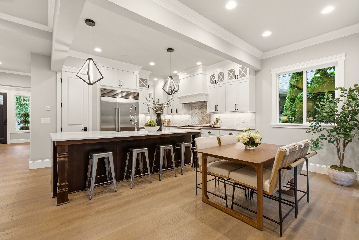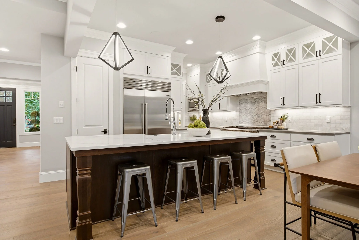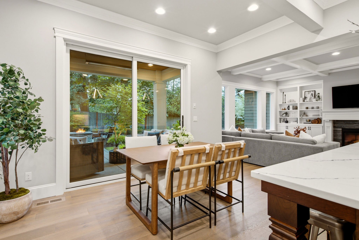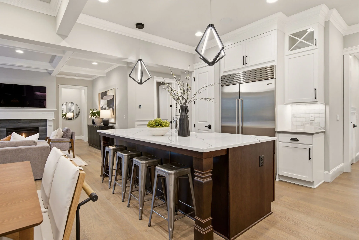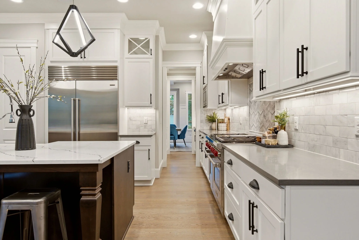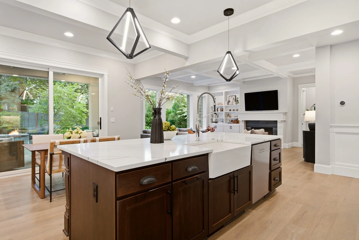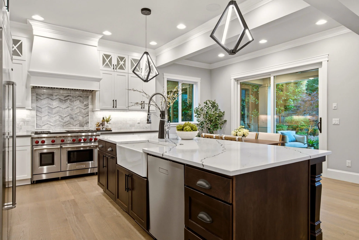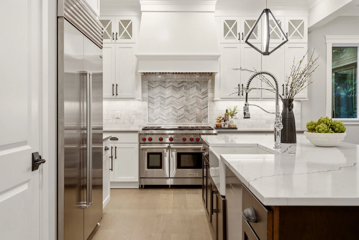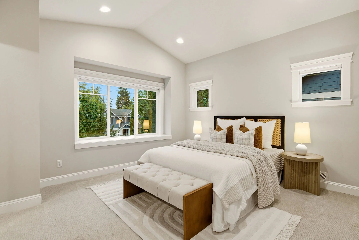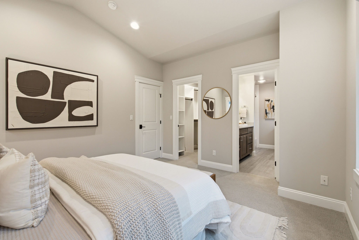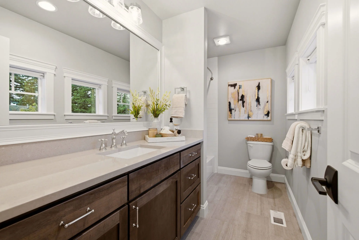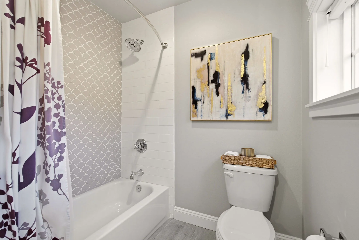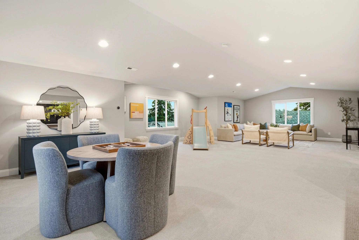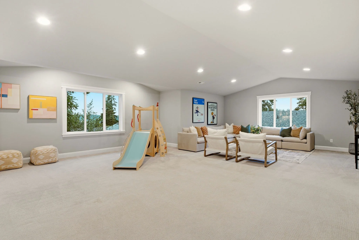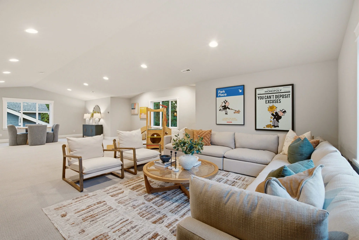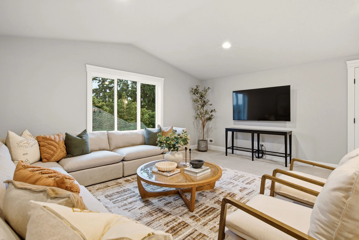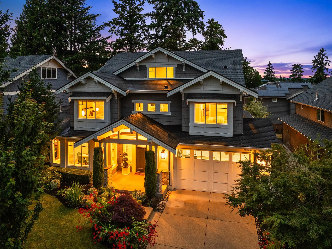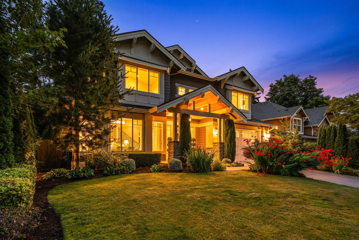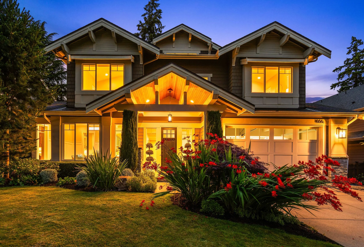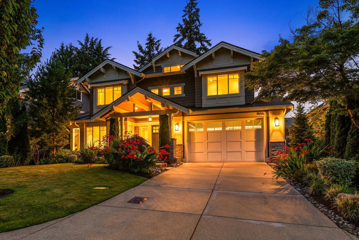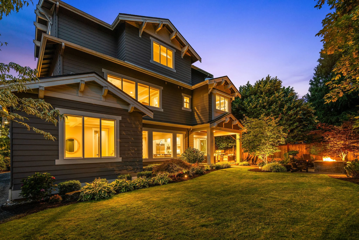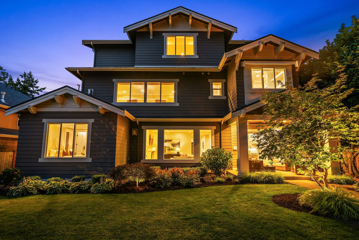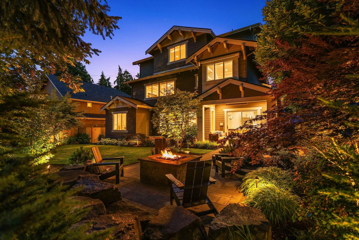
Designed to inspire, this residence brings together warm natural materials, contemporary elegance, and exceptional attention to detail. Experience a home where luxury feels effortless and every space is meant to be lived in.
A Modern Craftsman Designed for the Way You Live.
About This Home:
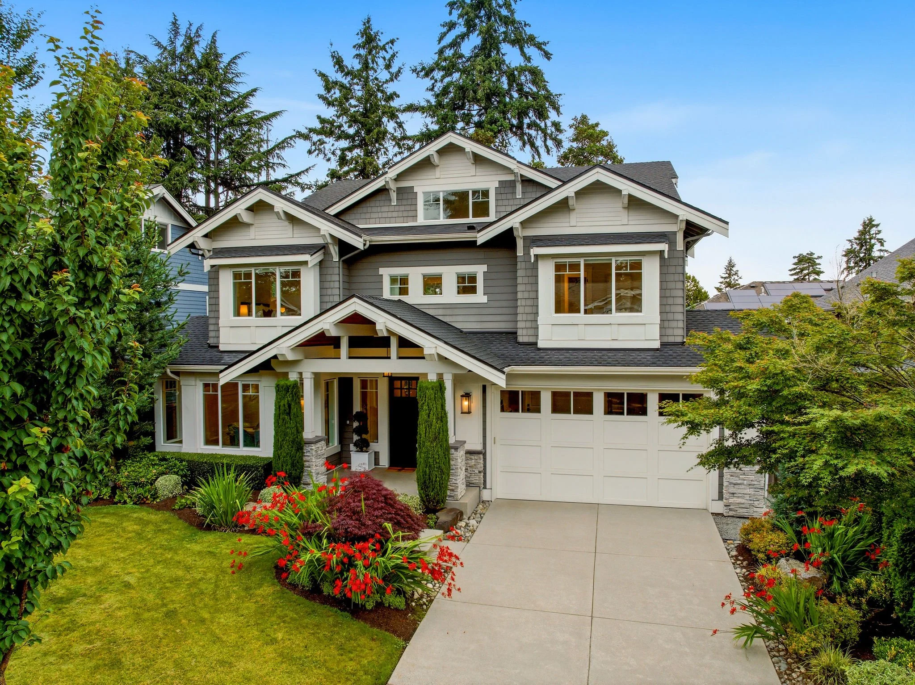
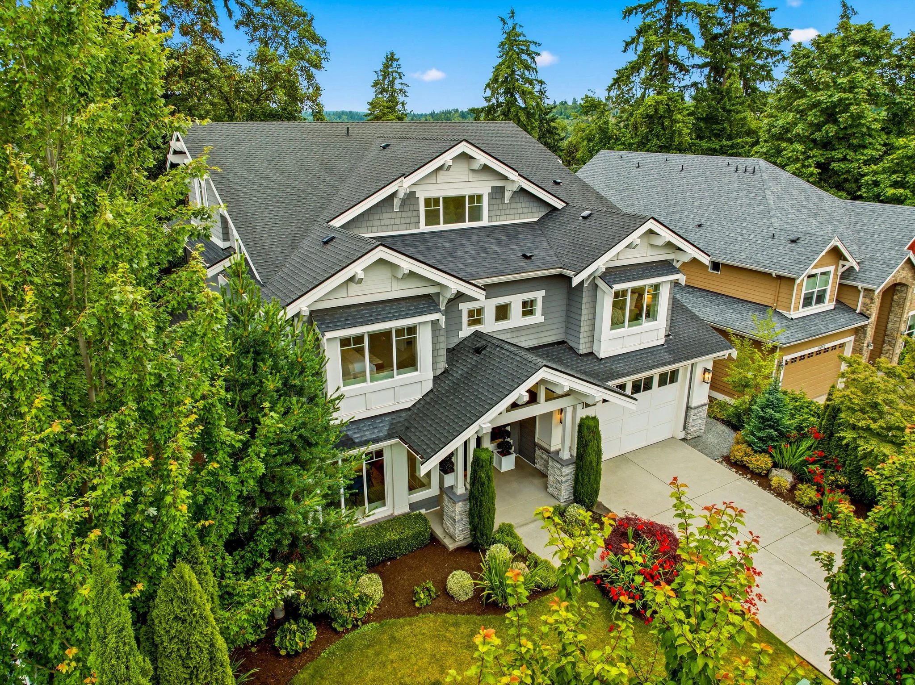
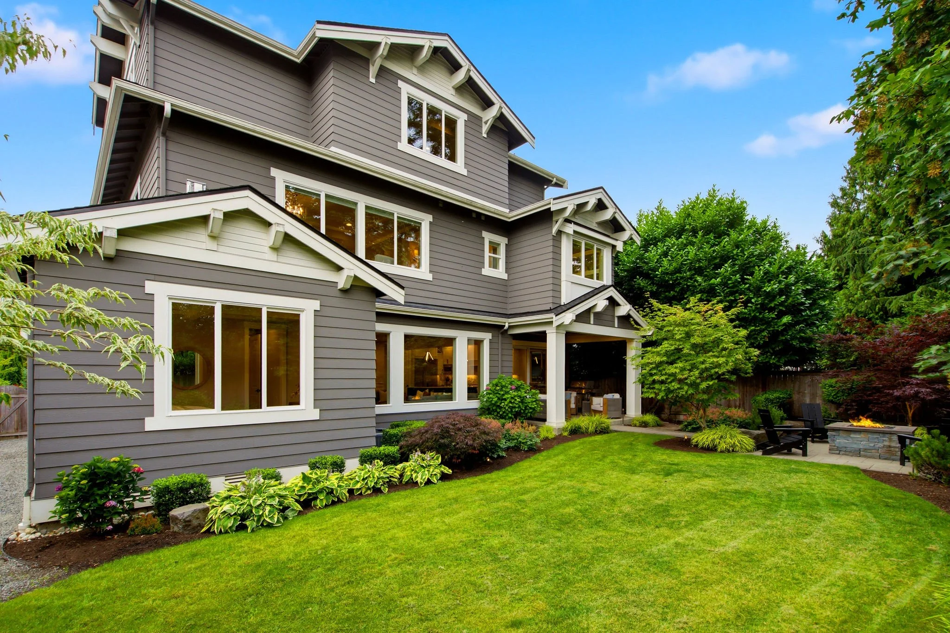
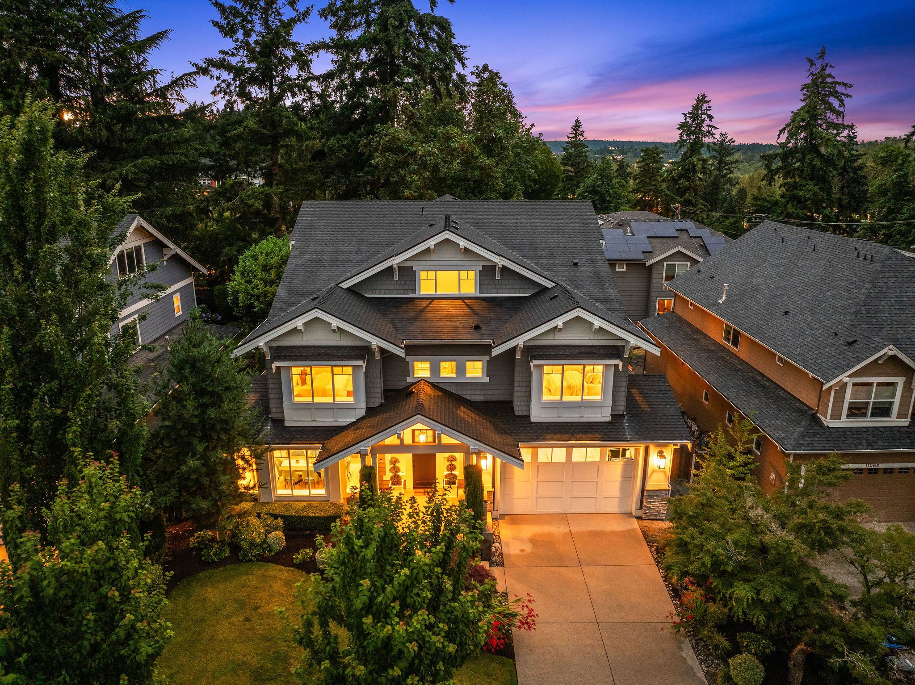
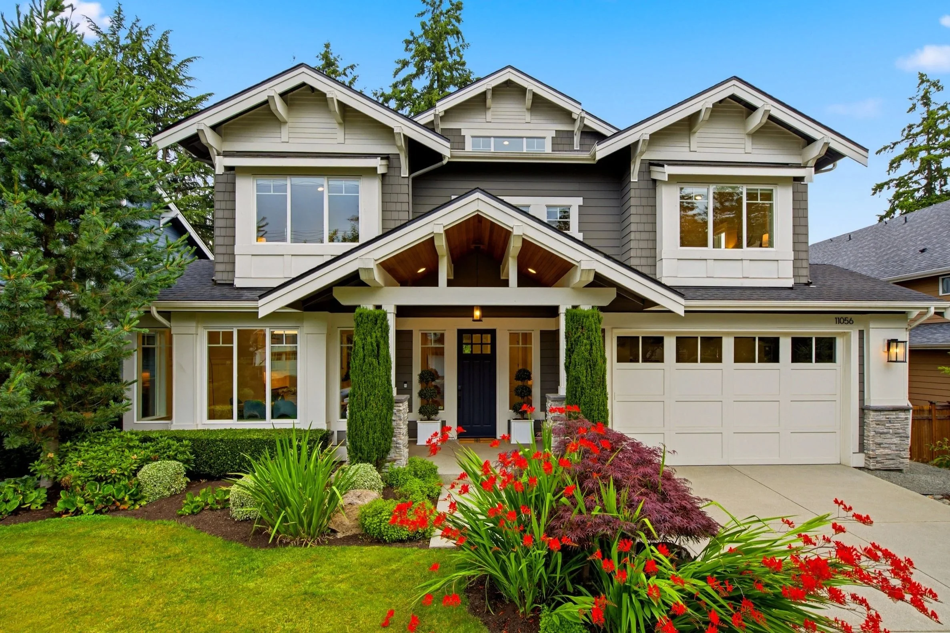
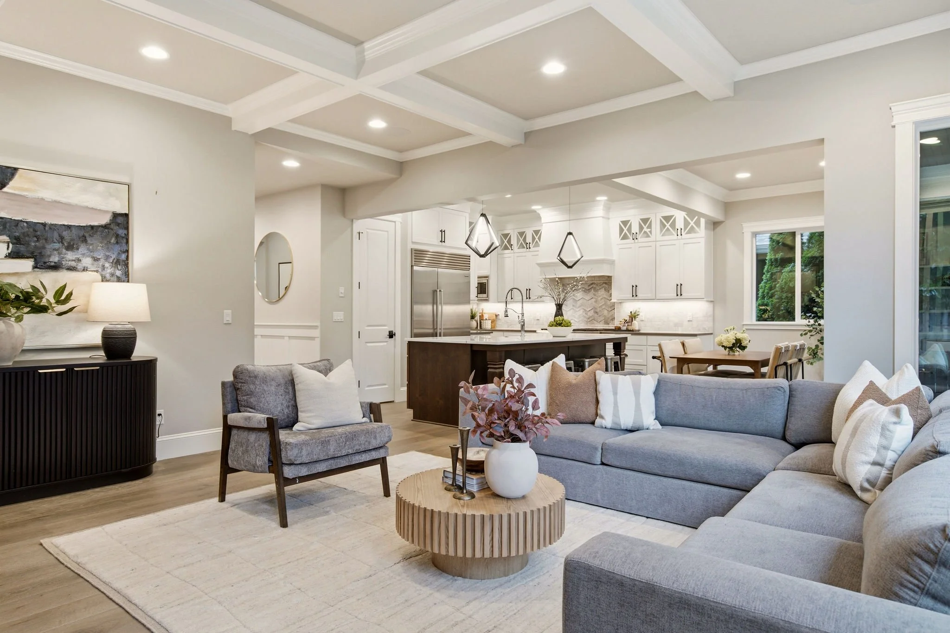
Situated in the heart of Enatai, this exceptional 2018 MN Homes residence seamlessly blends timeless Craftsman architecture with a thoughtfully designed modern floor plan. The open-concept main level is crafted for effortless everyday living and sophisticated entertaining, offering expansive gathering spaces filled with natural light and refined finishes throughout.
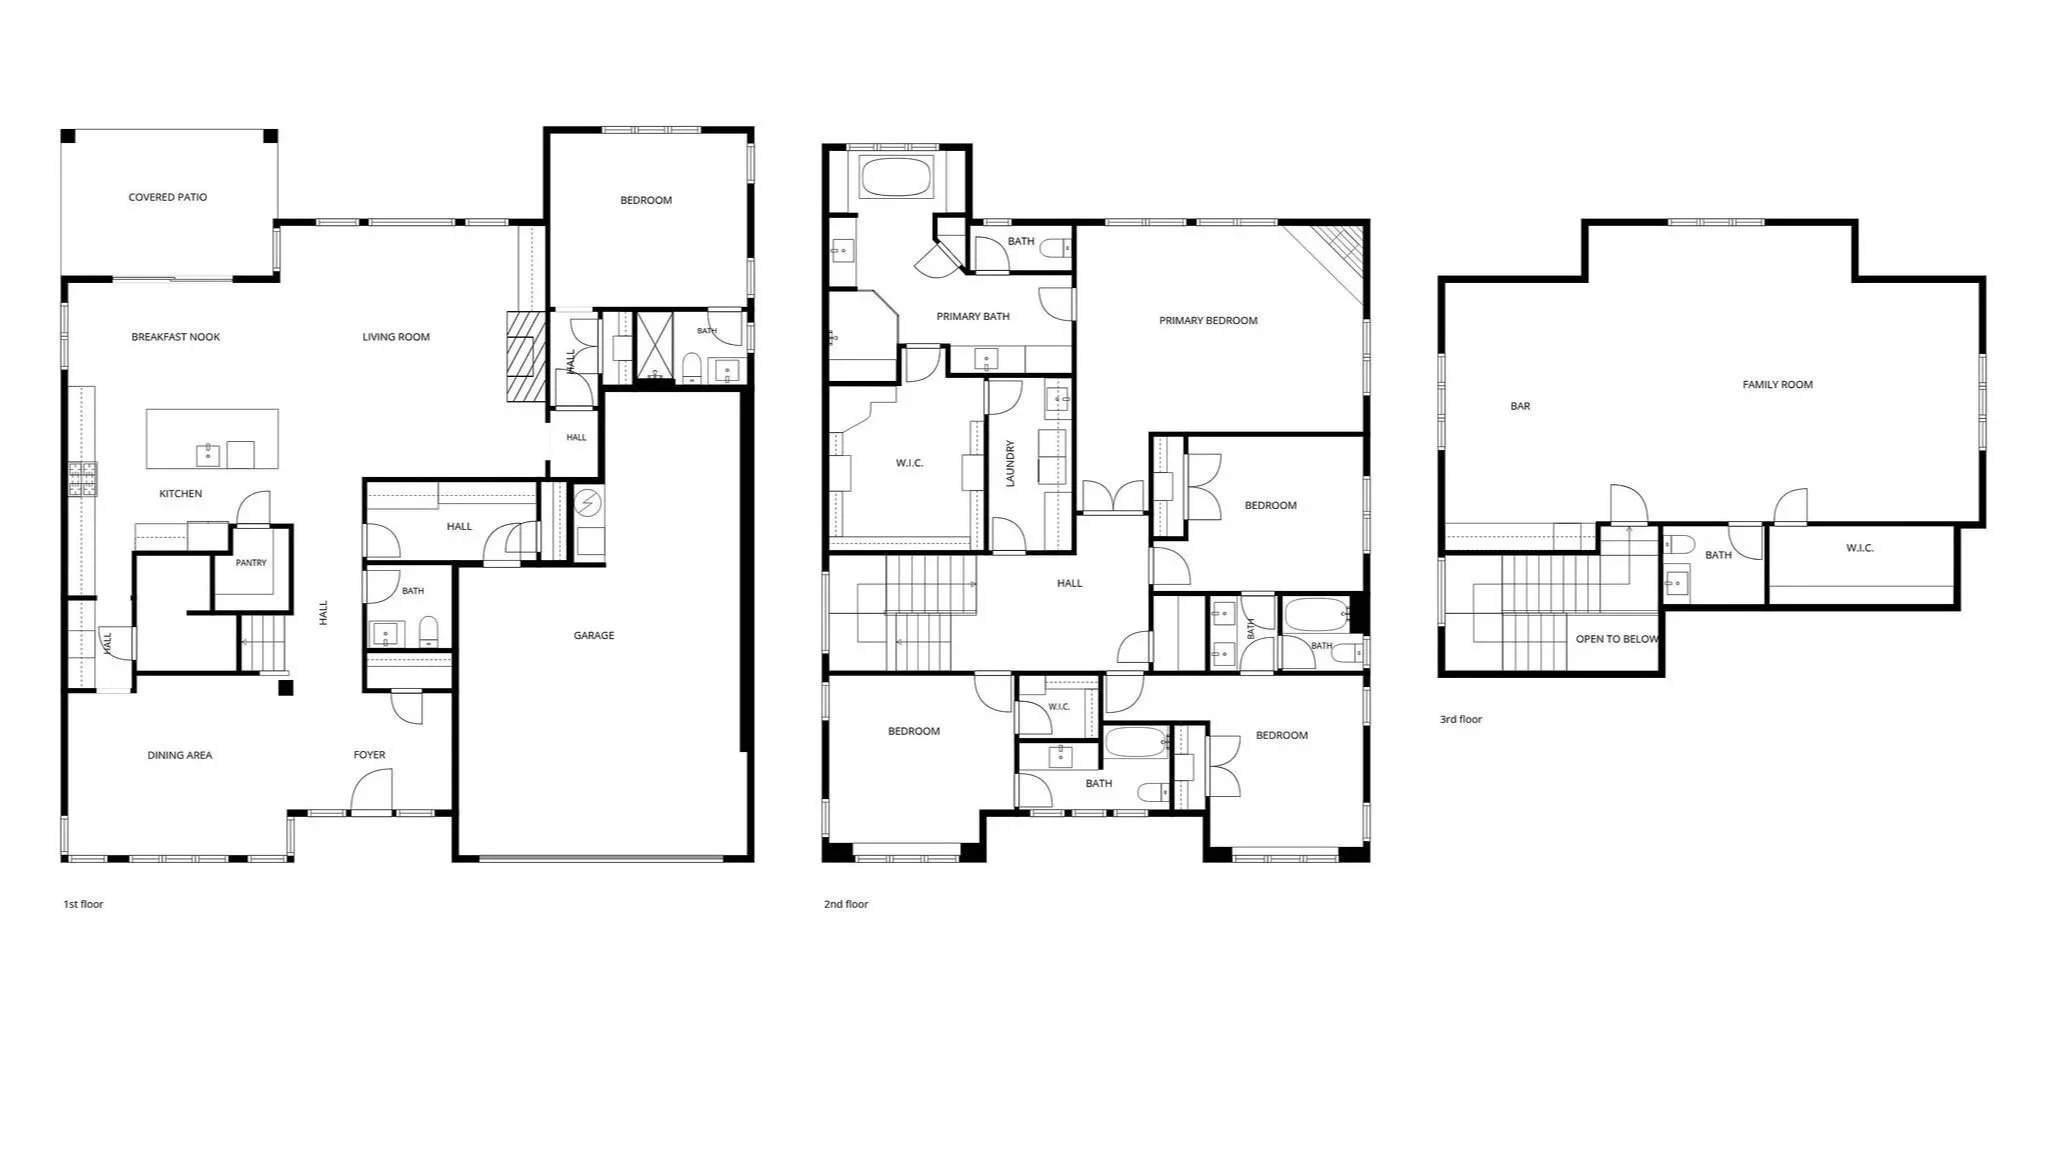
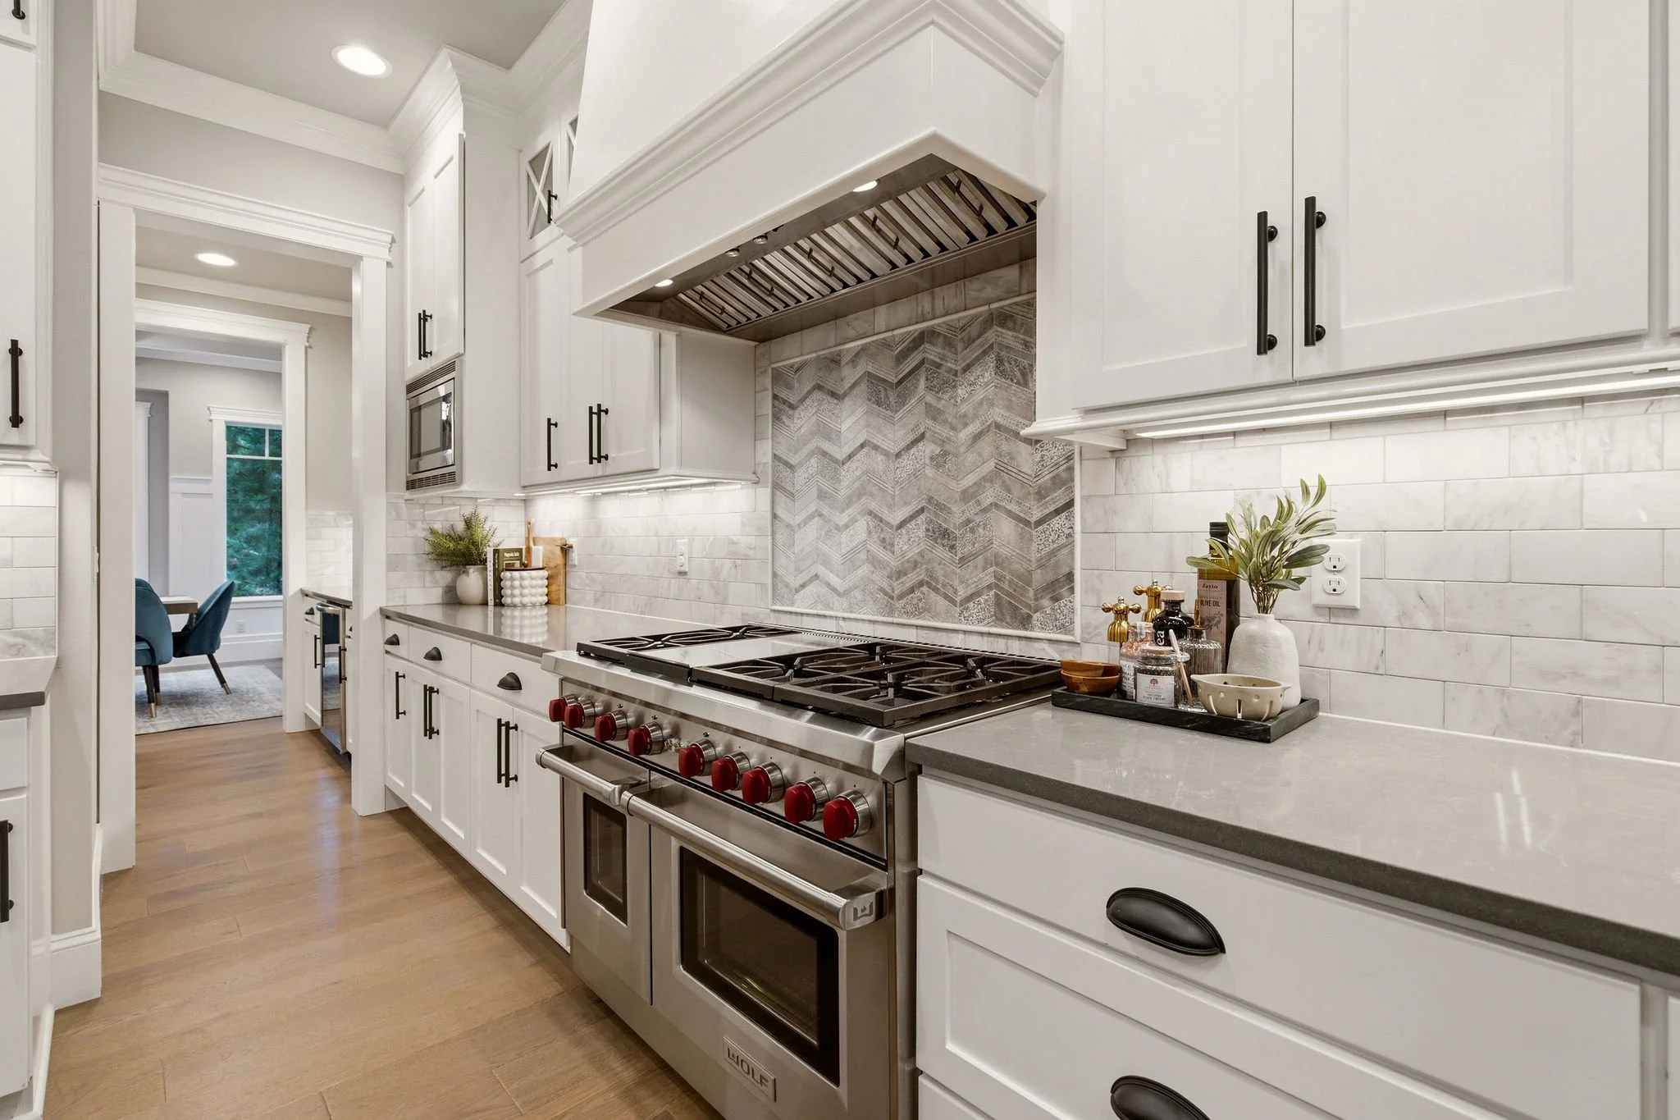
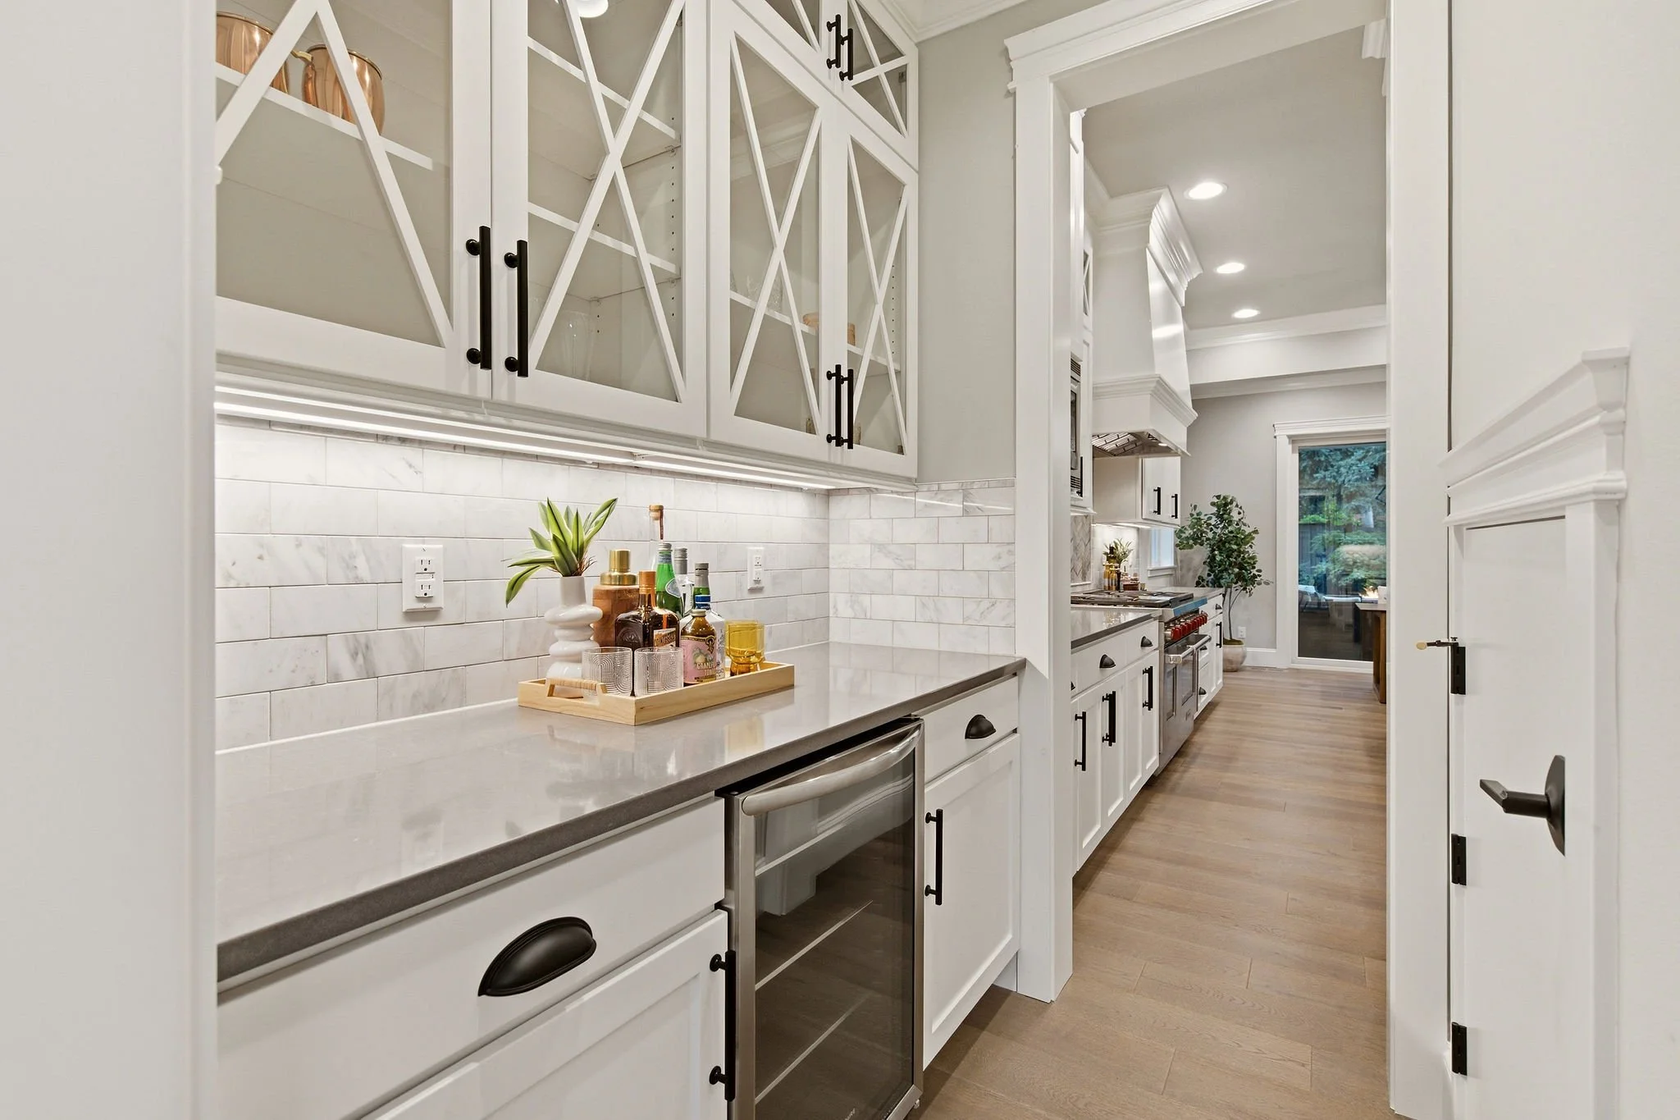
At the heart of the home, the chef's kitchen is appointed with Sub-Zero and Wolf appliances, an oversized island, and a fully equipped butler's pantry. A private main-floor bedroom with a ¾ en suite bath provides ideal accommodations for guests or multigenerational living.
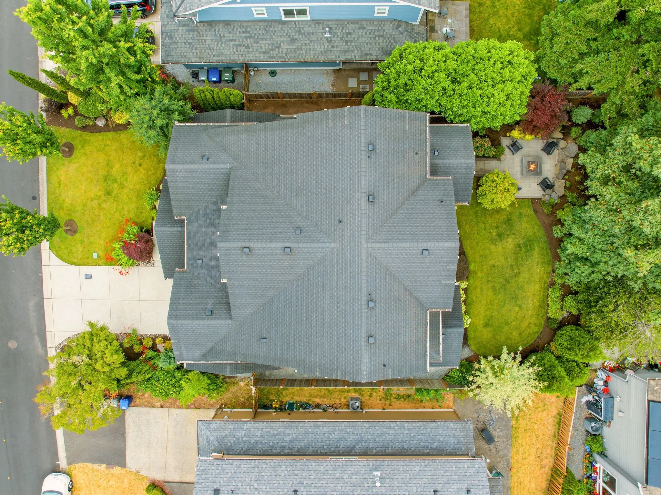
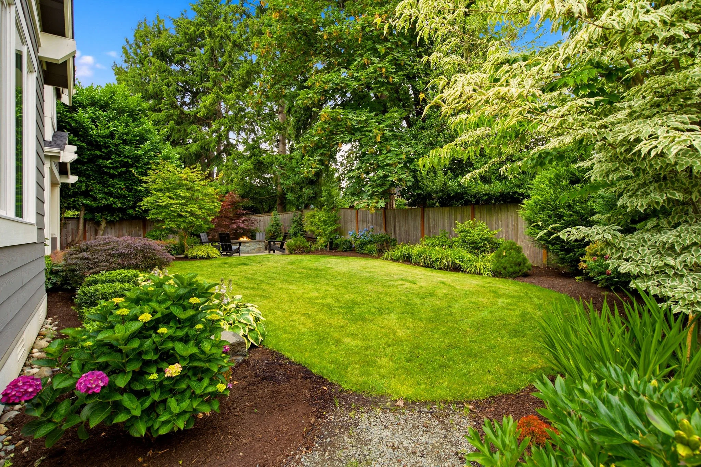
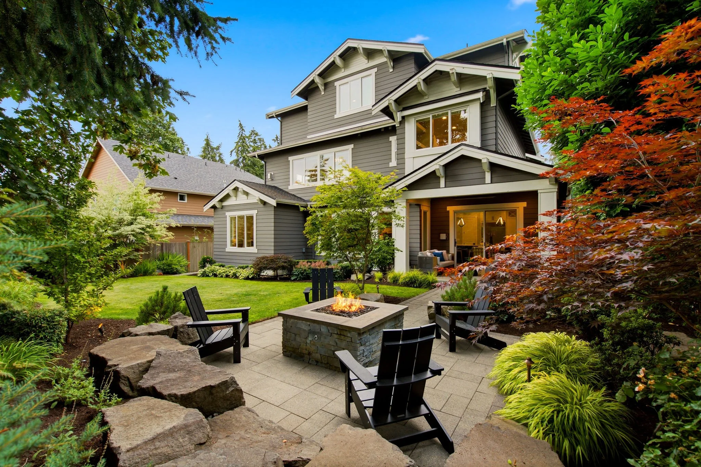
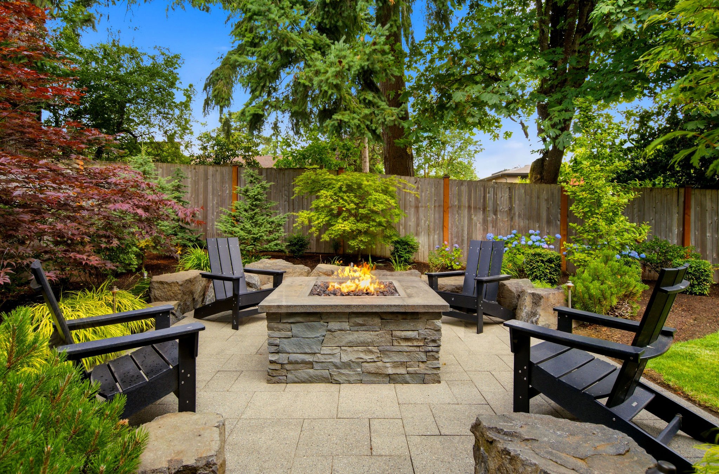
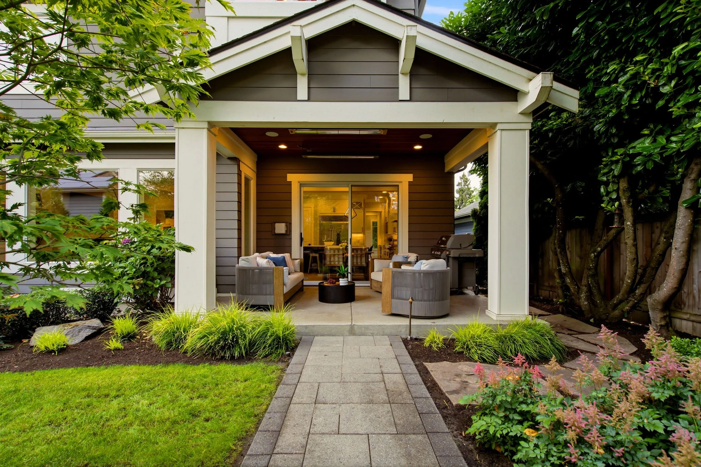
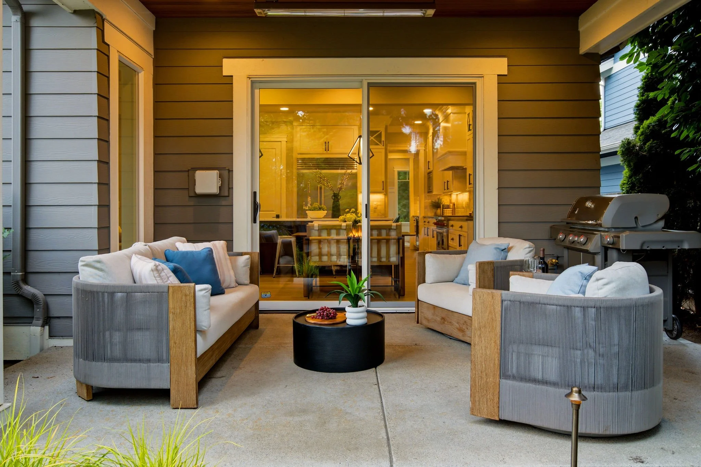
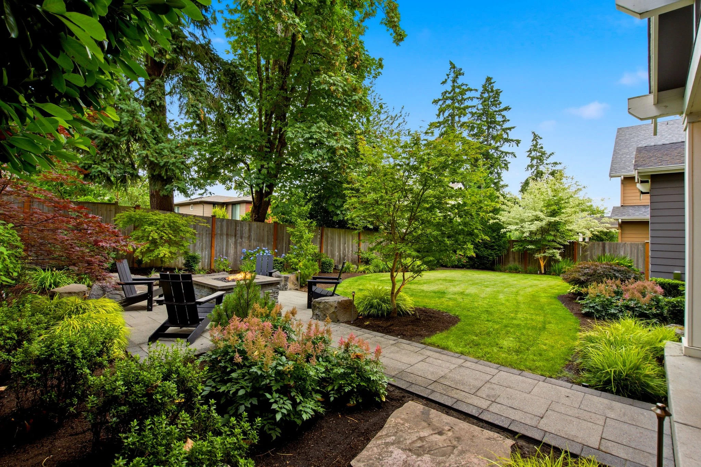
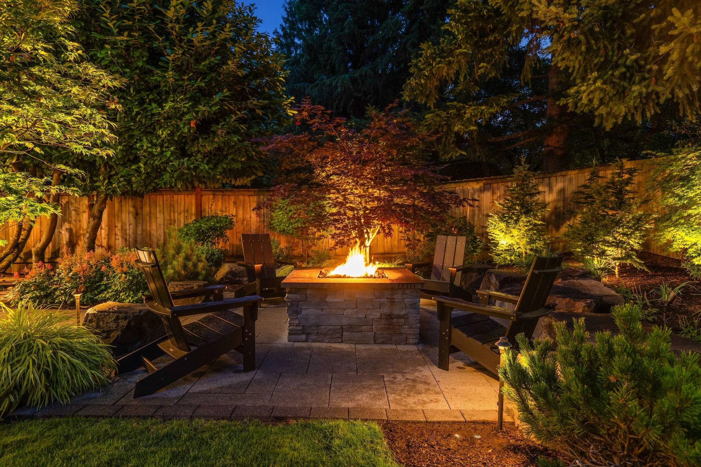
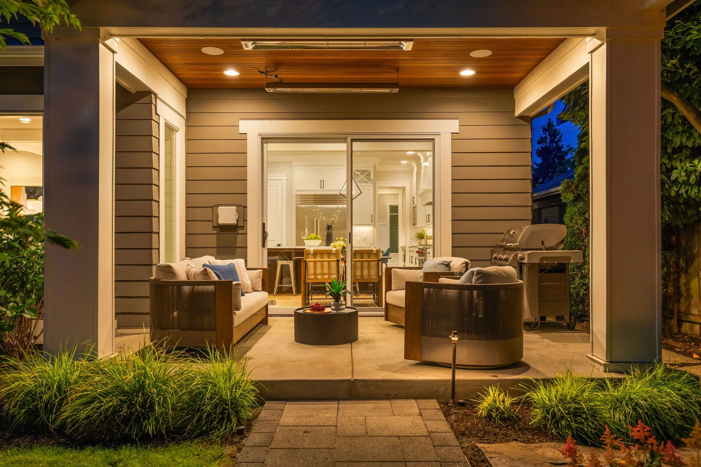
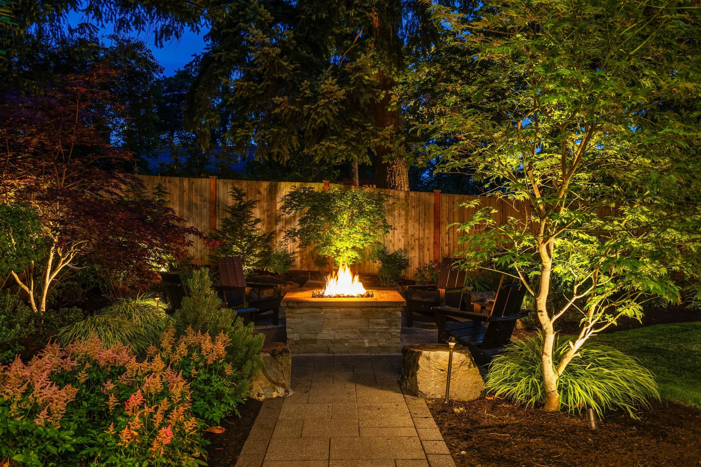
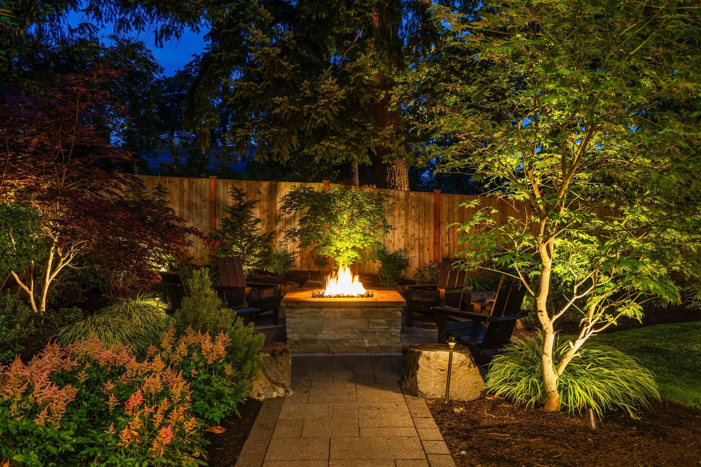
Extensively reimagined in 2022 professionally designed by Alderwood landscaping, the outdoor living spaces create a true year-round retreat. Covered and open-air patios, a plumbed gas fireplace, overhead heaters, and beautifully curated gardens provide an exceptional setting for entertaining and everyday enjoyment.
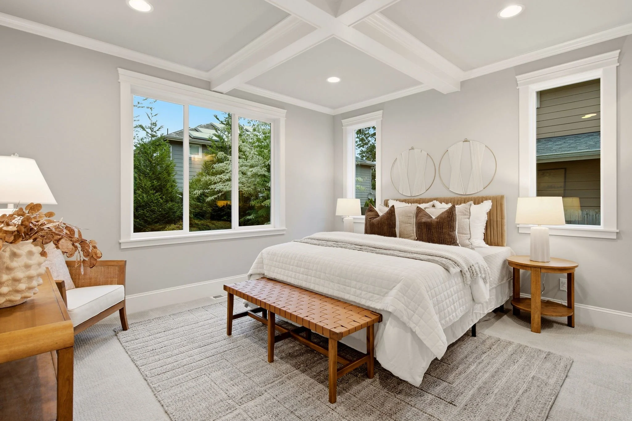
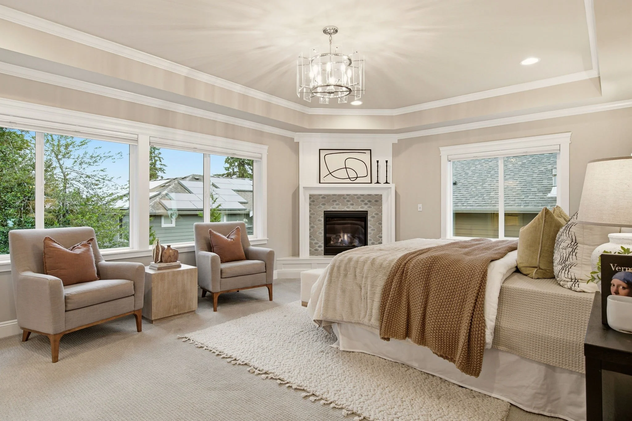
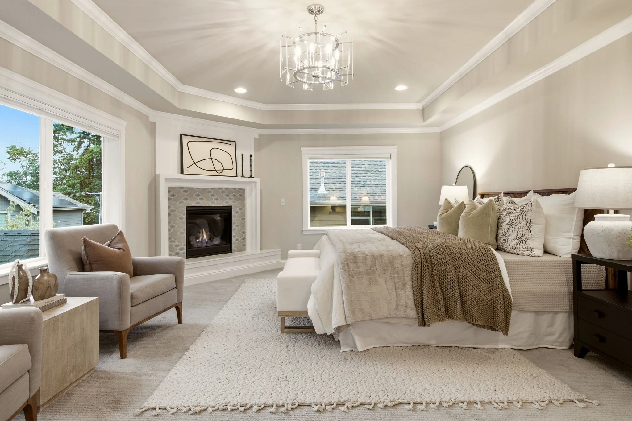
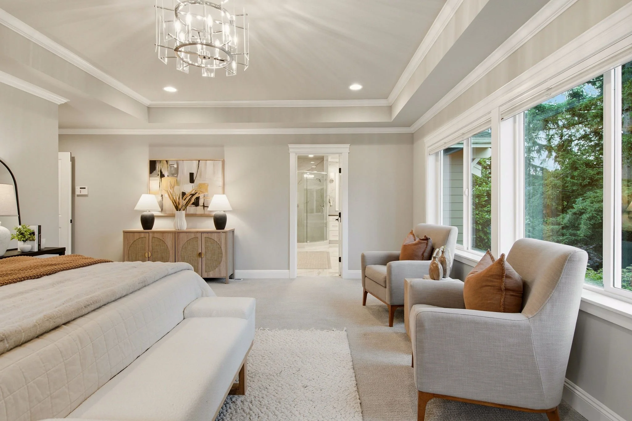
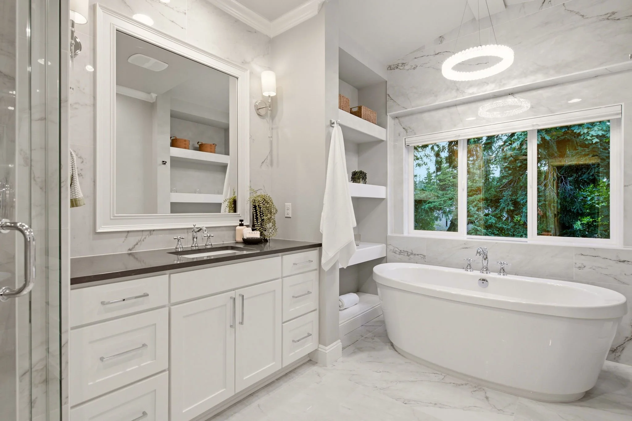
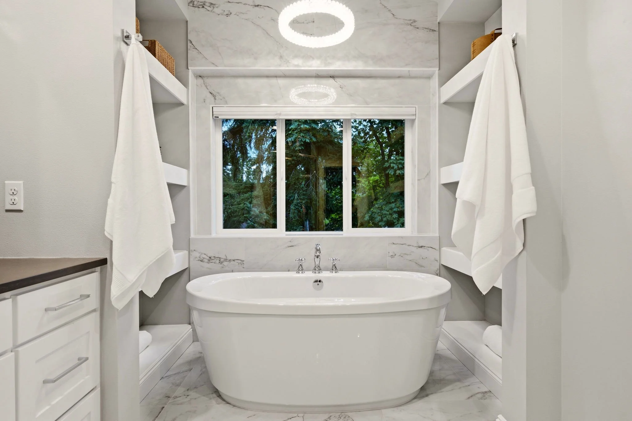
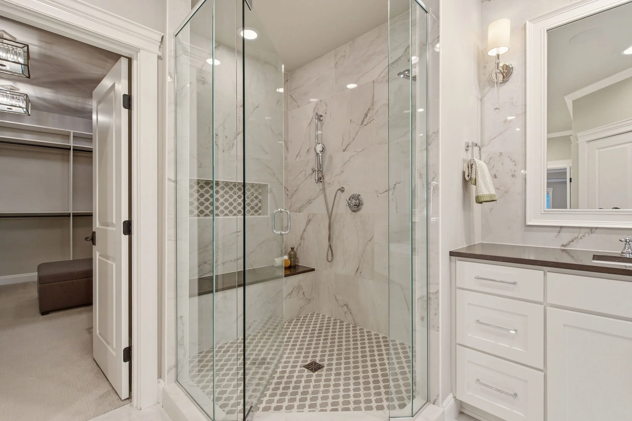
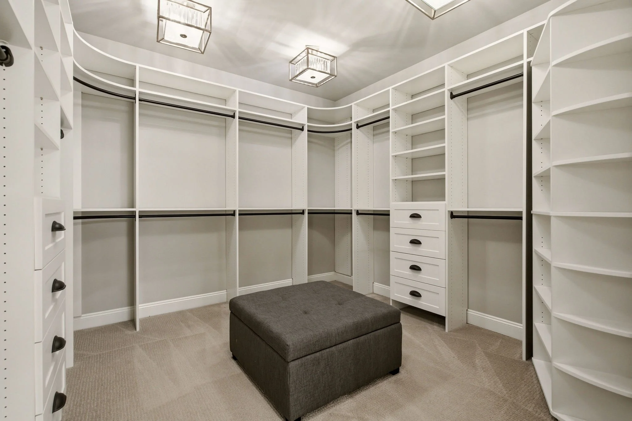
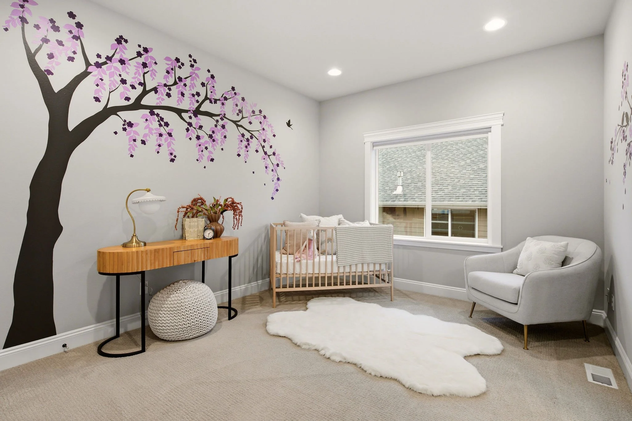
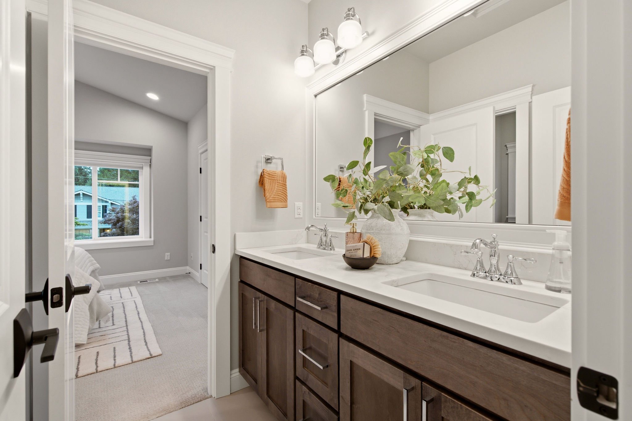
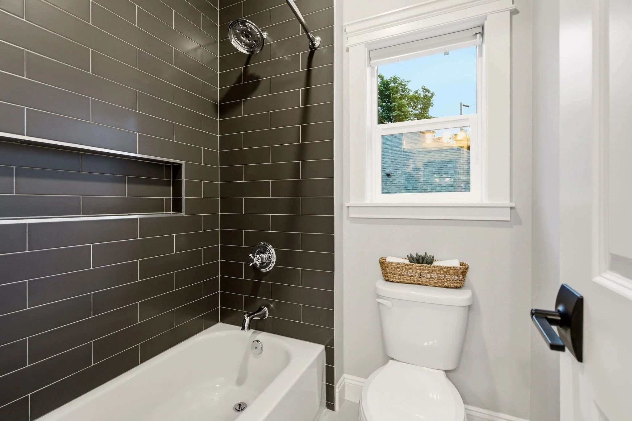
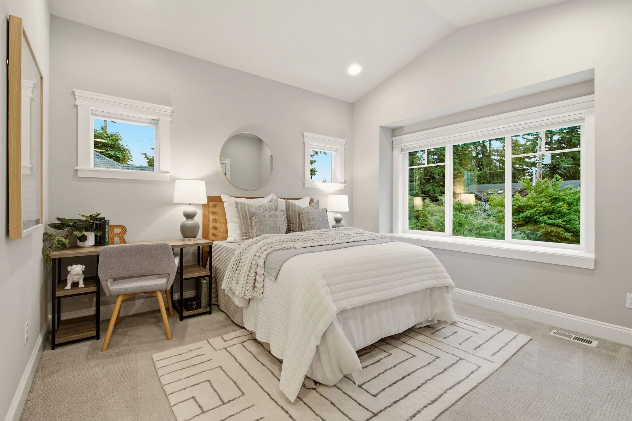
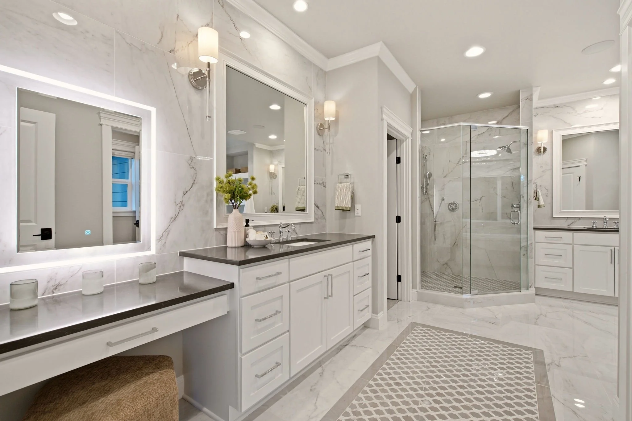
Upstairs, the luxurious primary suite serves as a private sanctuary, featuring a cozy fireplace and a spa-inspired bath with radiant heated floors, dual vanities, a dedicated dressing table, water closet, expansive walk-in dressing room, and an adjacent full-size washer and dryer for added convenience. Each additional bedroom includes its own en suite bath, with most showcasing dramatic vaulted ceilings that enhance the sense of space and light.
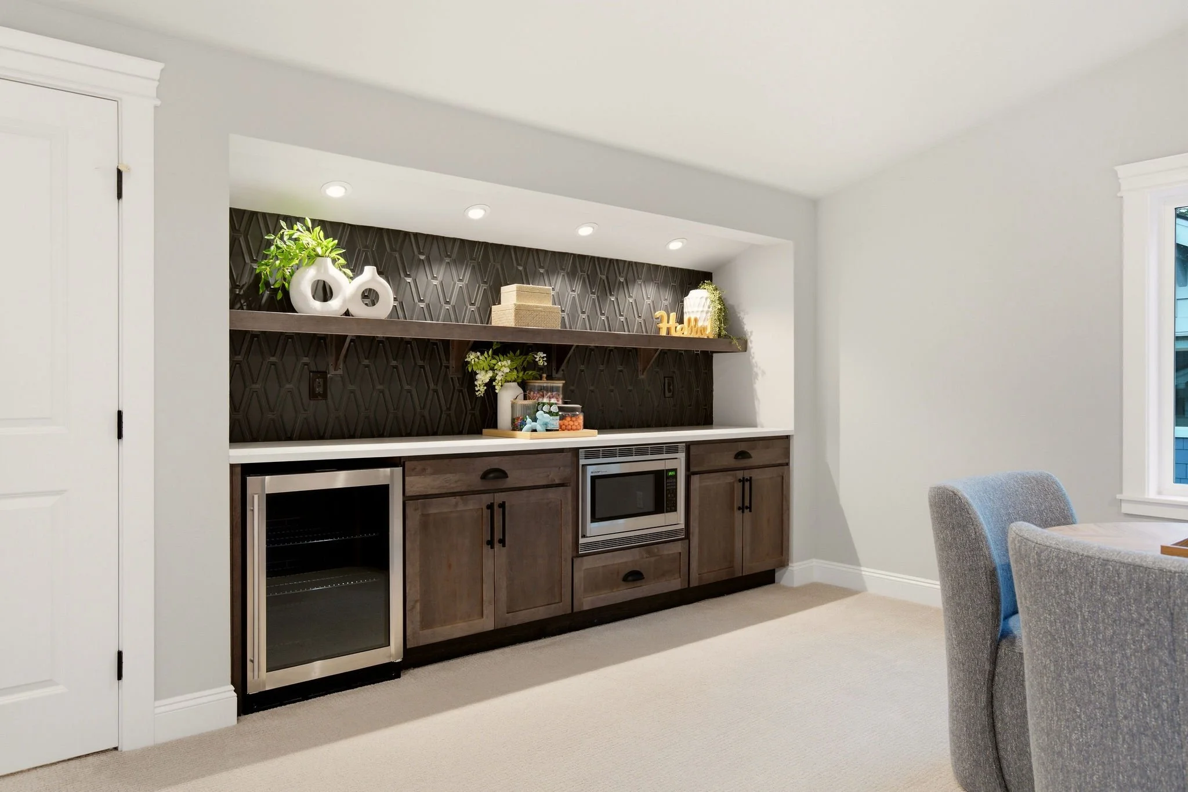
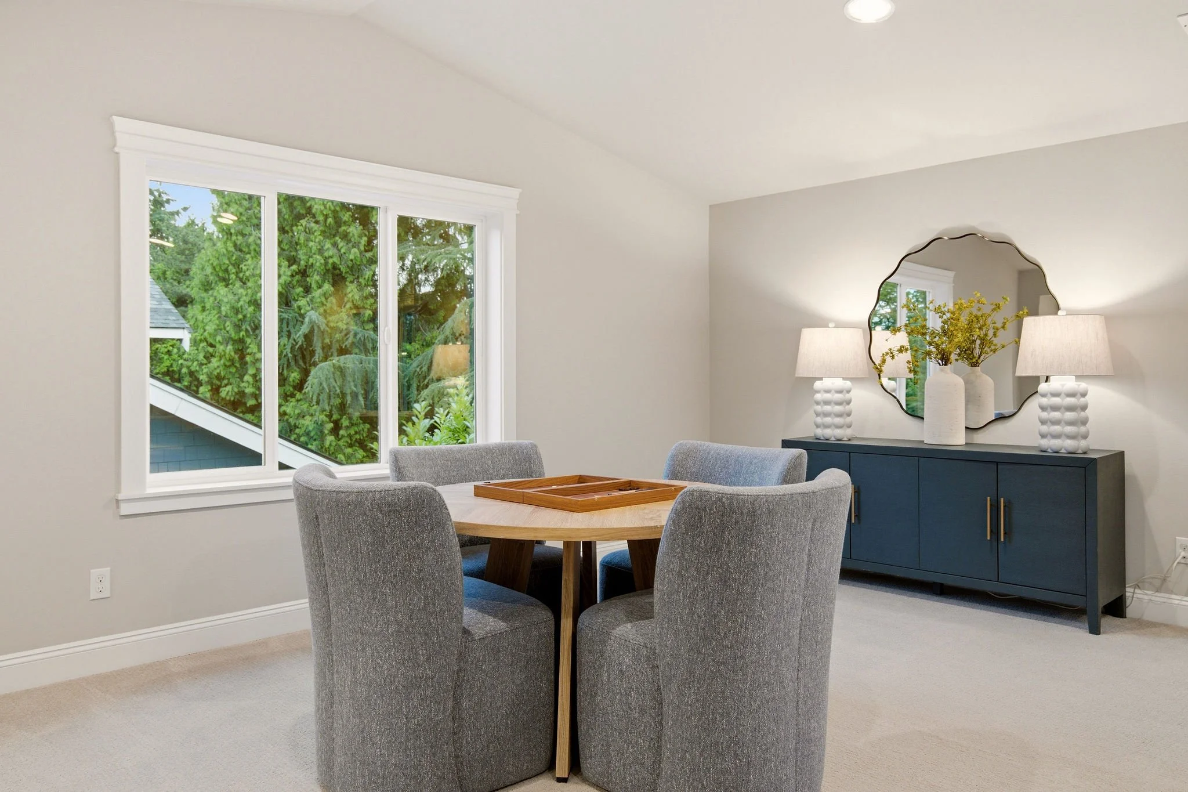
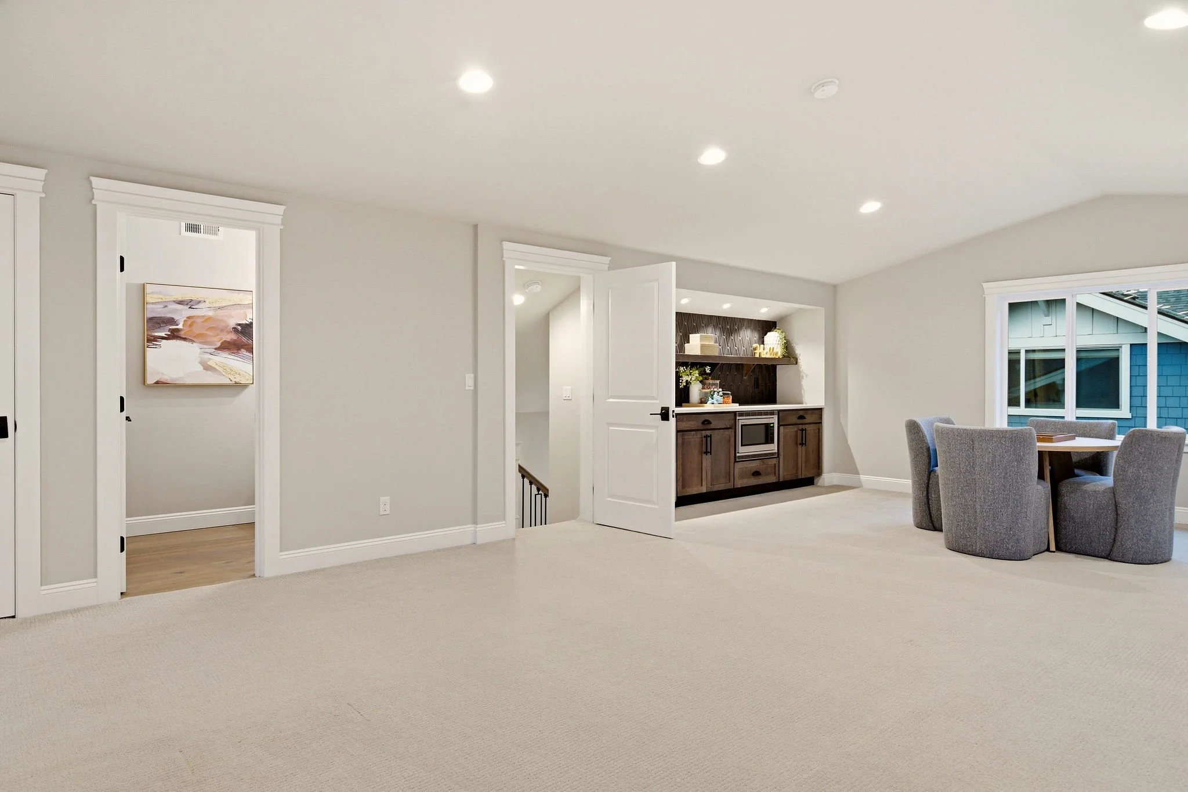
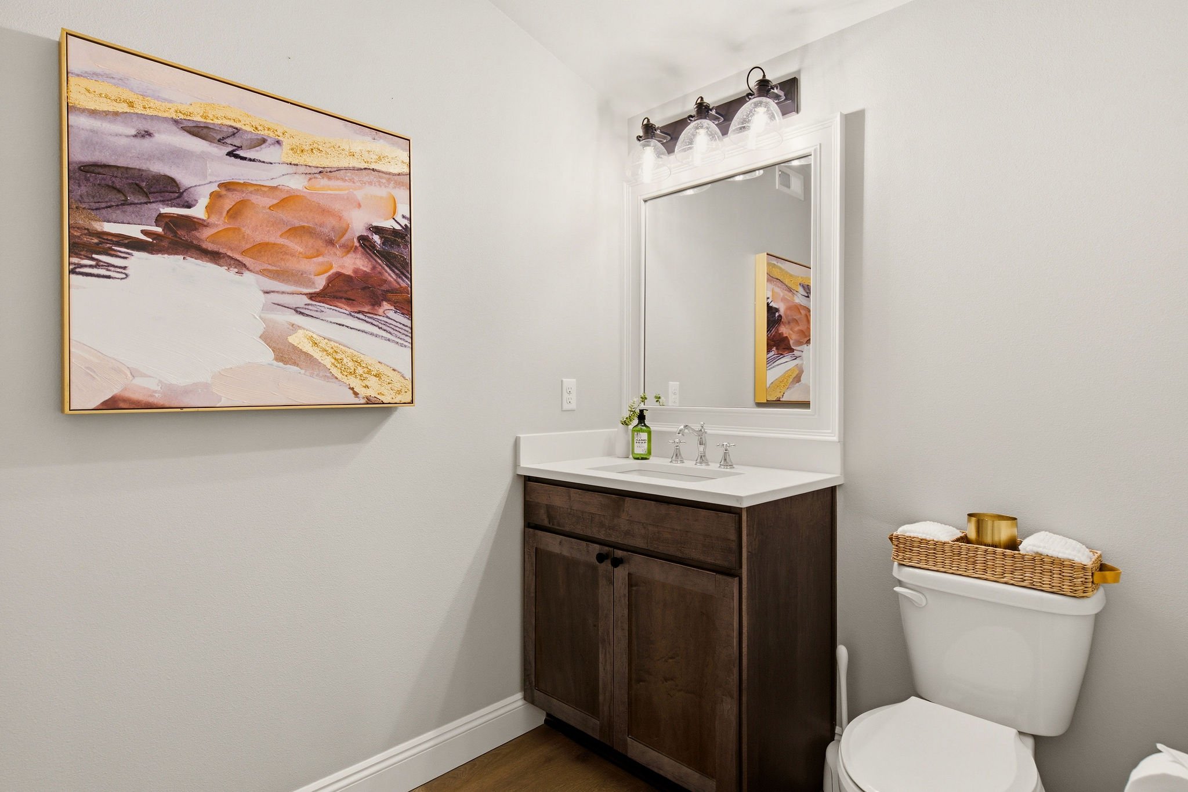
The third level offers exceptional versatility with a spacious flex room complete with a built-in bar, beverage refrigerator, and powder room—ideal as a media lounge, fitness studio, playroom, home office, or guest retreat.
Ideally located just minutes from downtown Bellevue, award-winning Bellevue schools, parks, and Lake Washington, this remarkable home offers exceptional craftsmanship, elevated indoor-outdoor living, and an unbeatable Enatai location.
Video Tour
First Floor
Entry
Coat Closet
Crown Molding
Living Room
Coffered Ceilings
Sound System
Gas Heatilator Fireplace
Custom Flush Mount Wood Registers
Kitchen
Quartz Counters
Sub-Zero Fridge
Wolf Oven/Stove – 6 Burner with Grill
Sharp Microwave
Asko Dishwasher
Butler's Pantry
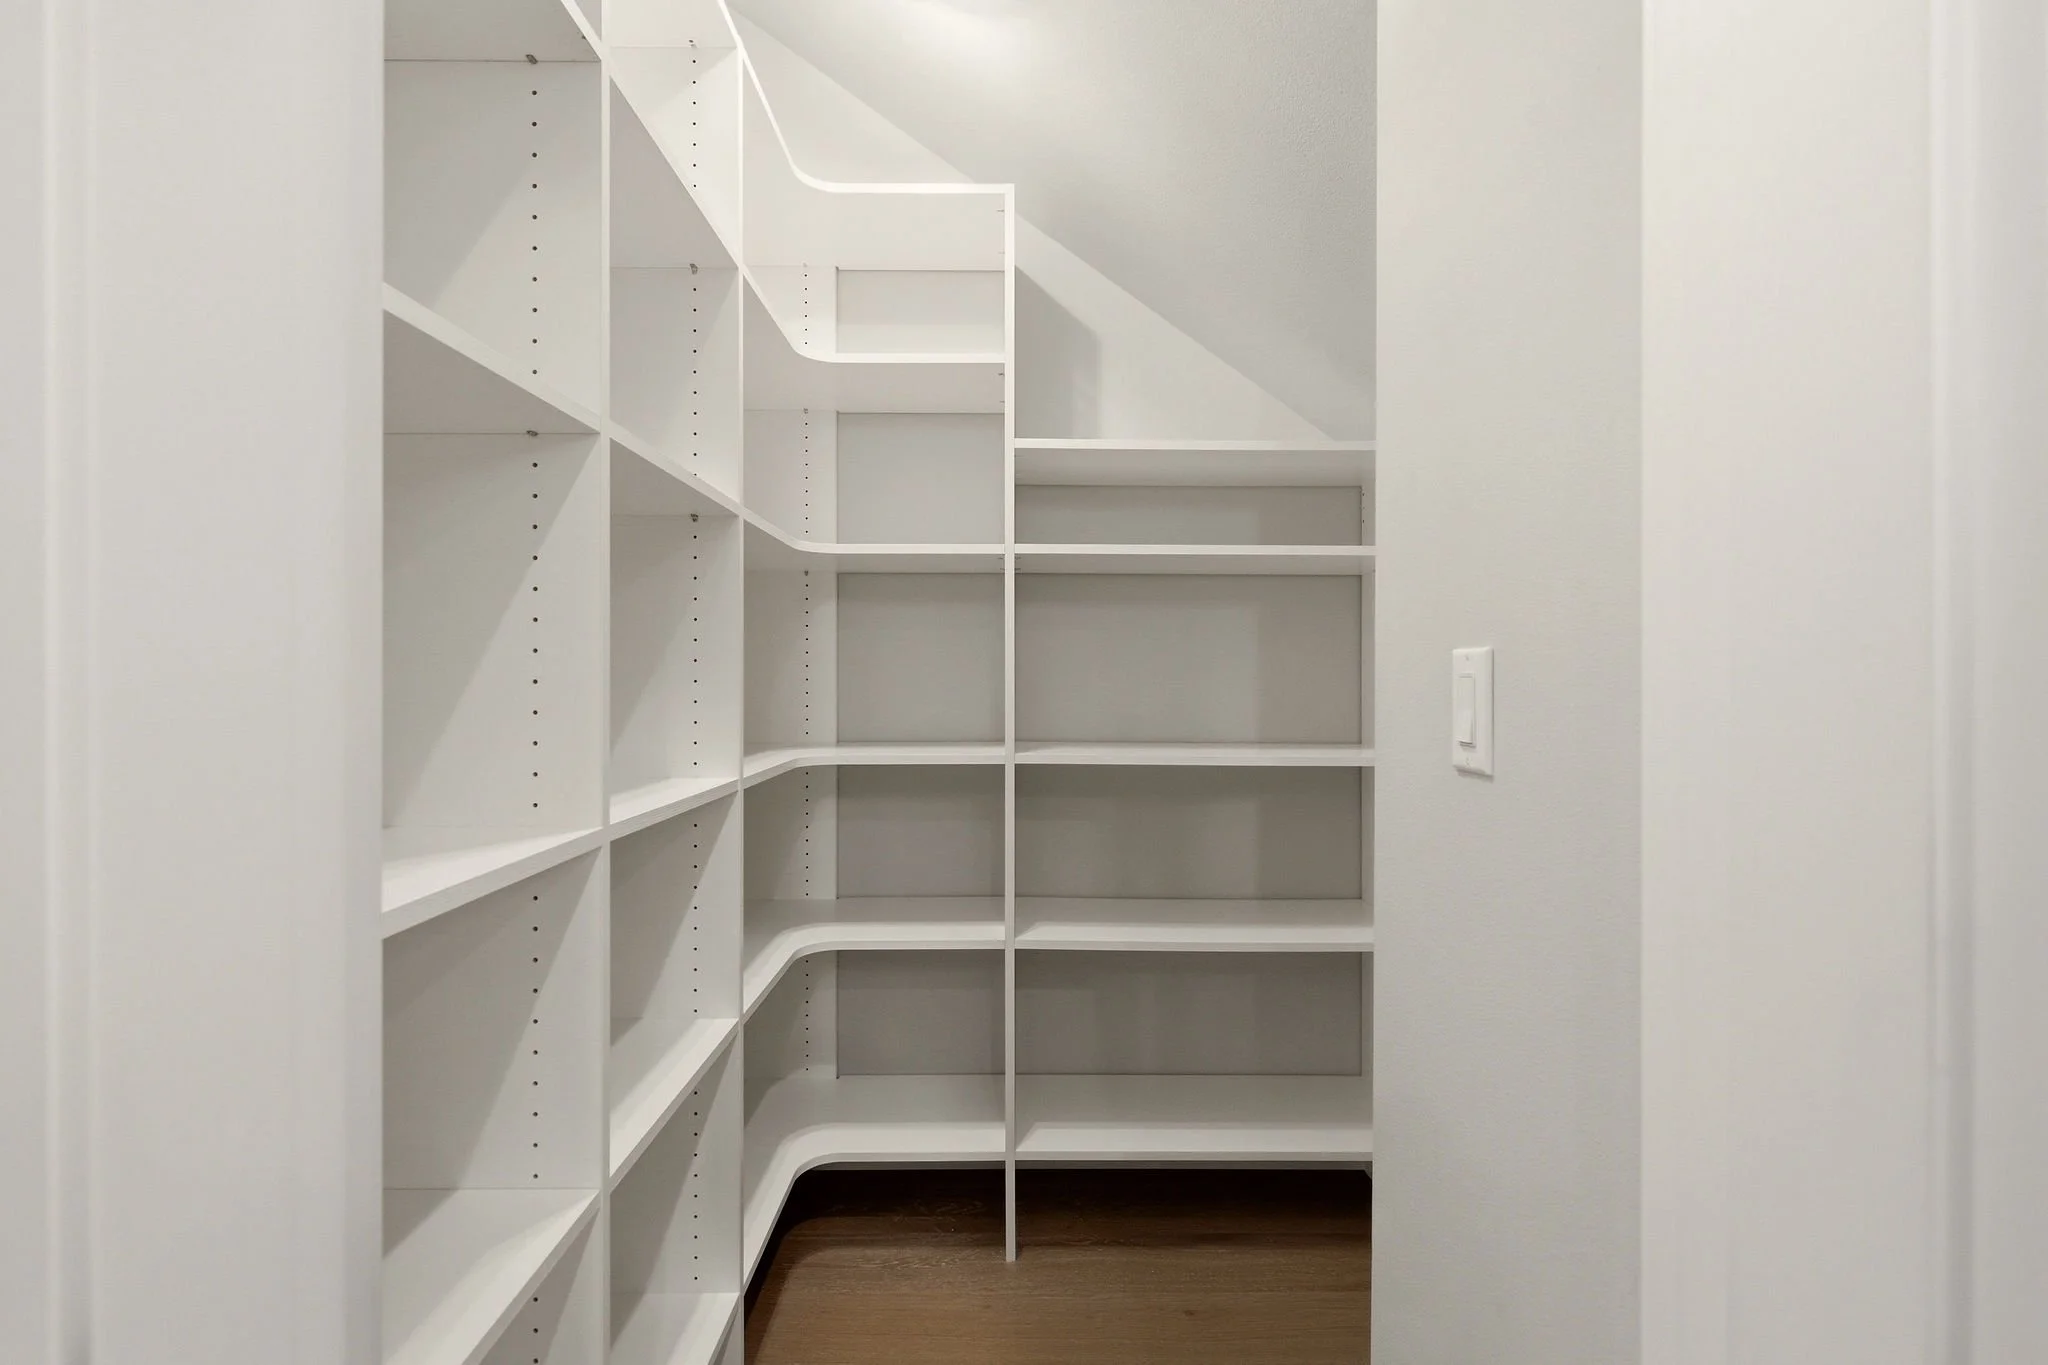
Walk-in Pantry
Island thats roughly 9.5 ft
Farmhouse Sink
Garbage Disposal
Butlers pantry
Frigidaire Wine Cooler
Additional Storage Under Stairs
Main Floor Bedroom
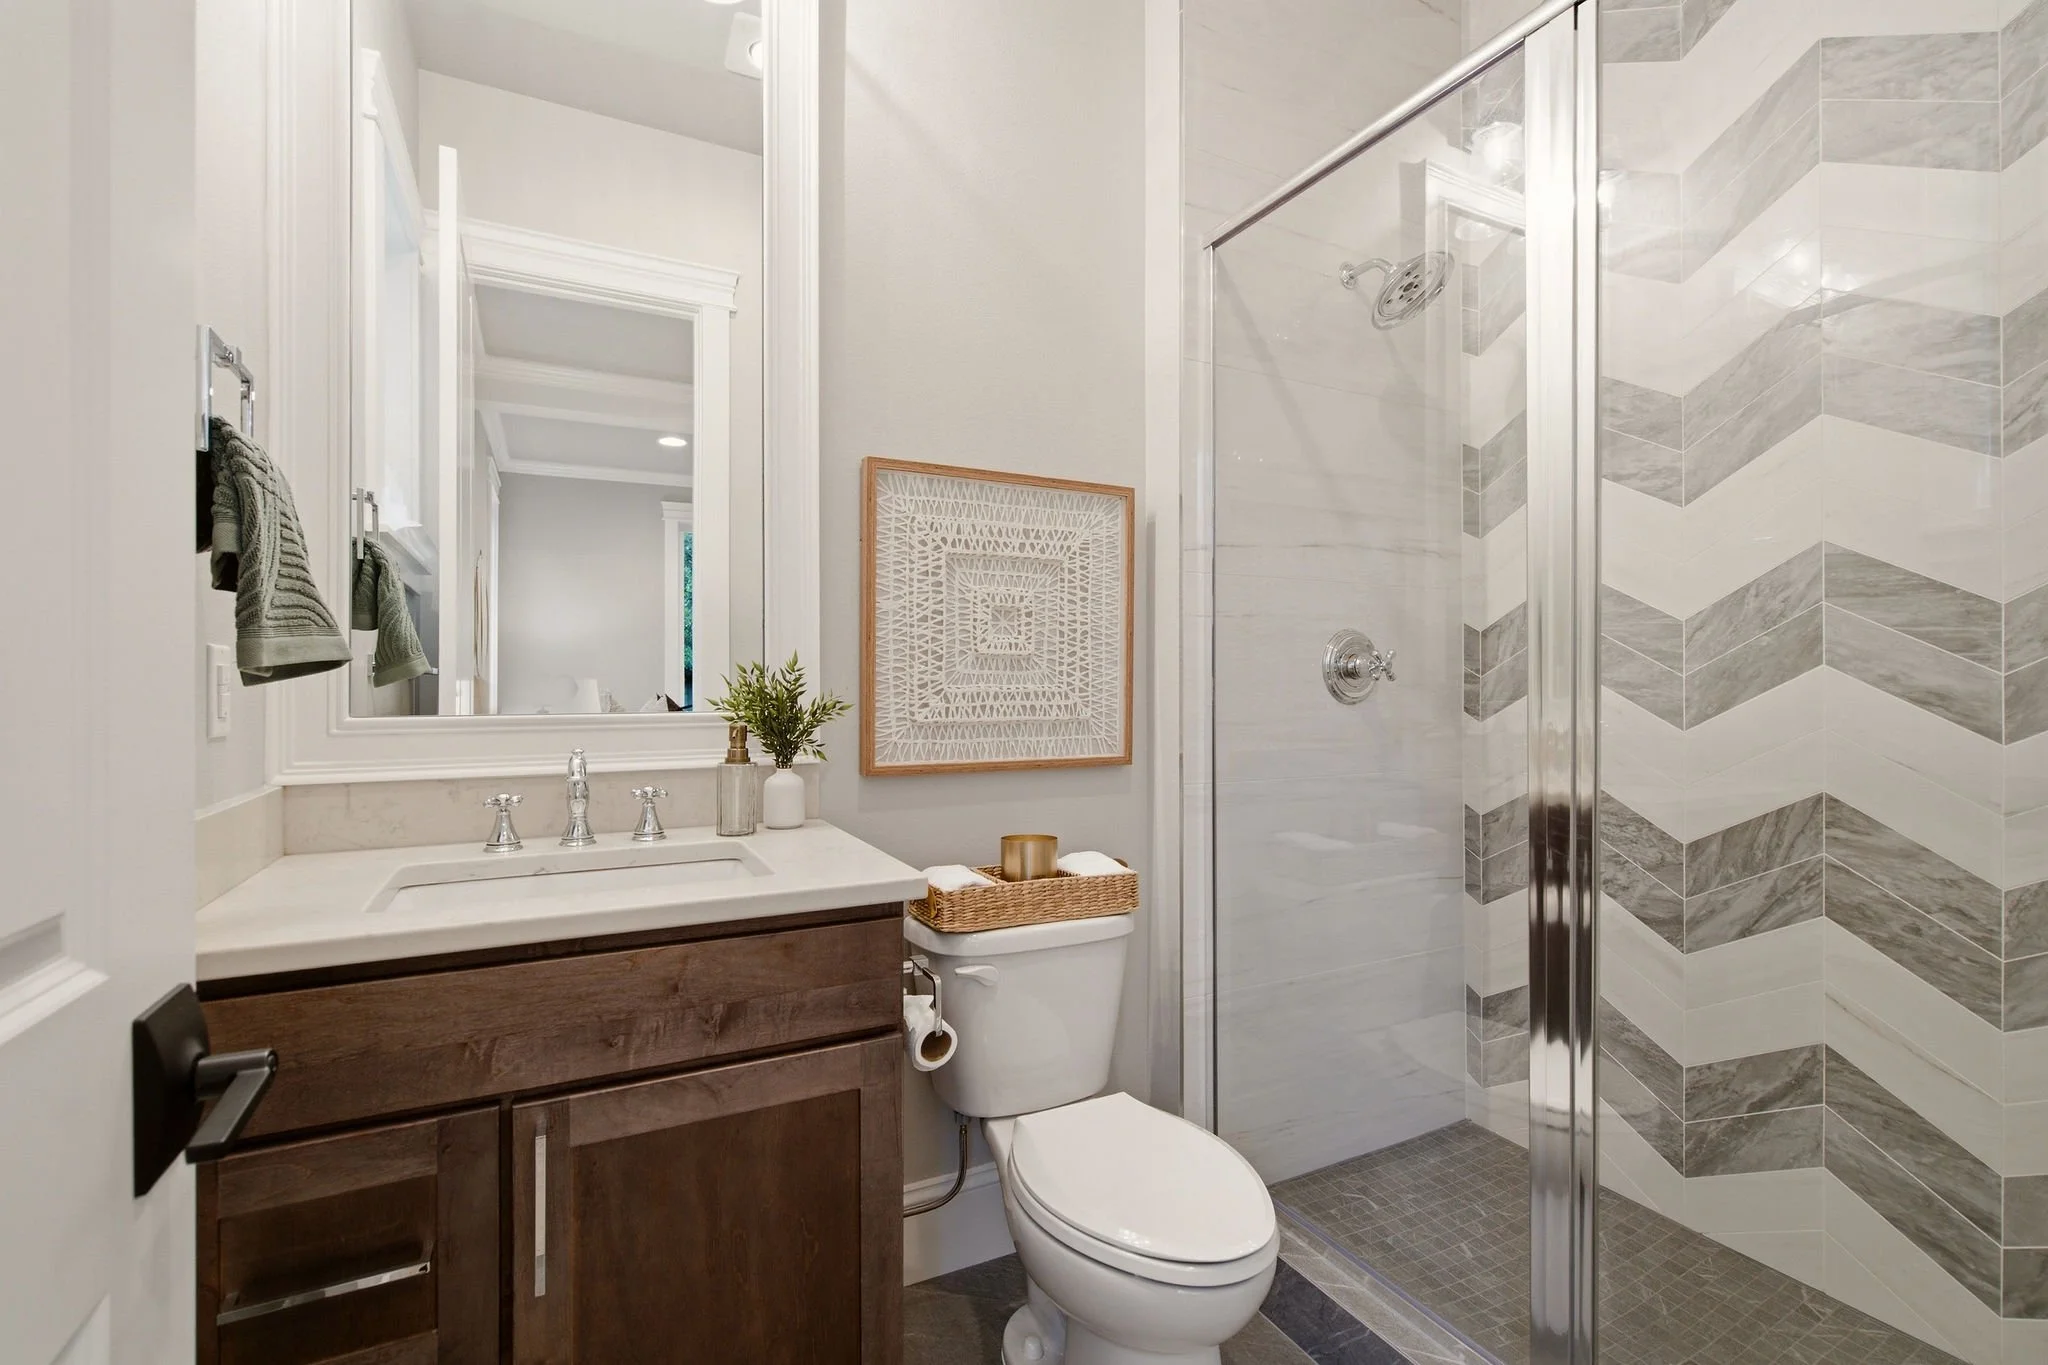
3/4 Shower → Floor to Ceiling Tile
Gerber Toilet
Coffered Ceilings
Large Closet Hallway
Garden Views
Powder bath
Marble top vanity
Floor to ceiling tile
Dining room
Wainscoting
Coffered ceilings
Half Bath
Marble Top Vanity
Floor to Ceiling
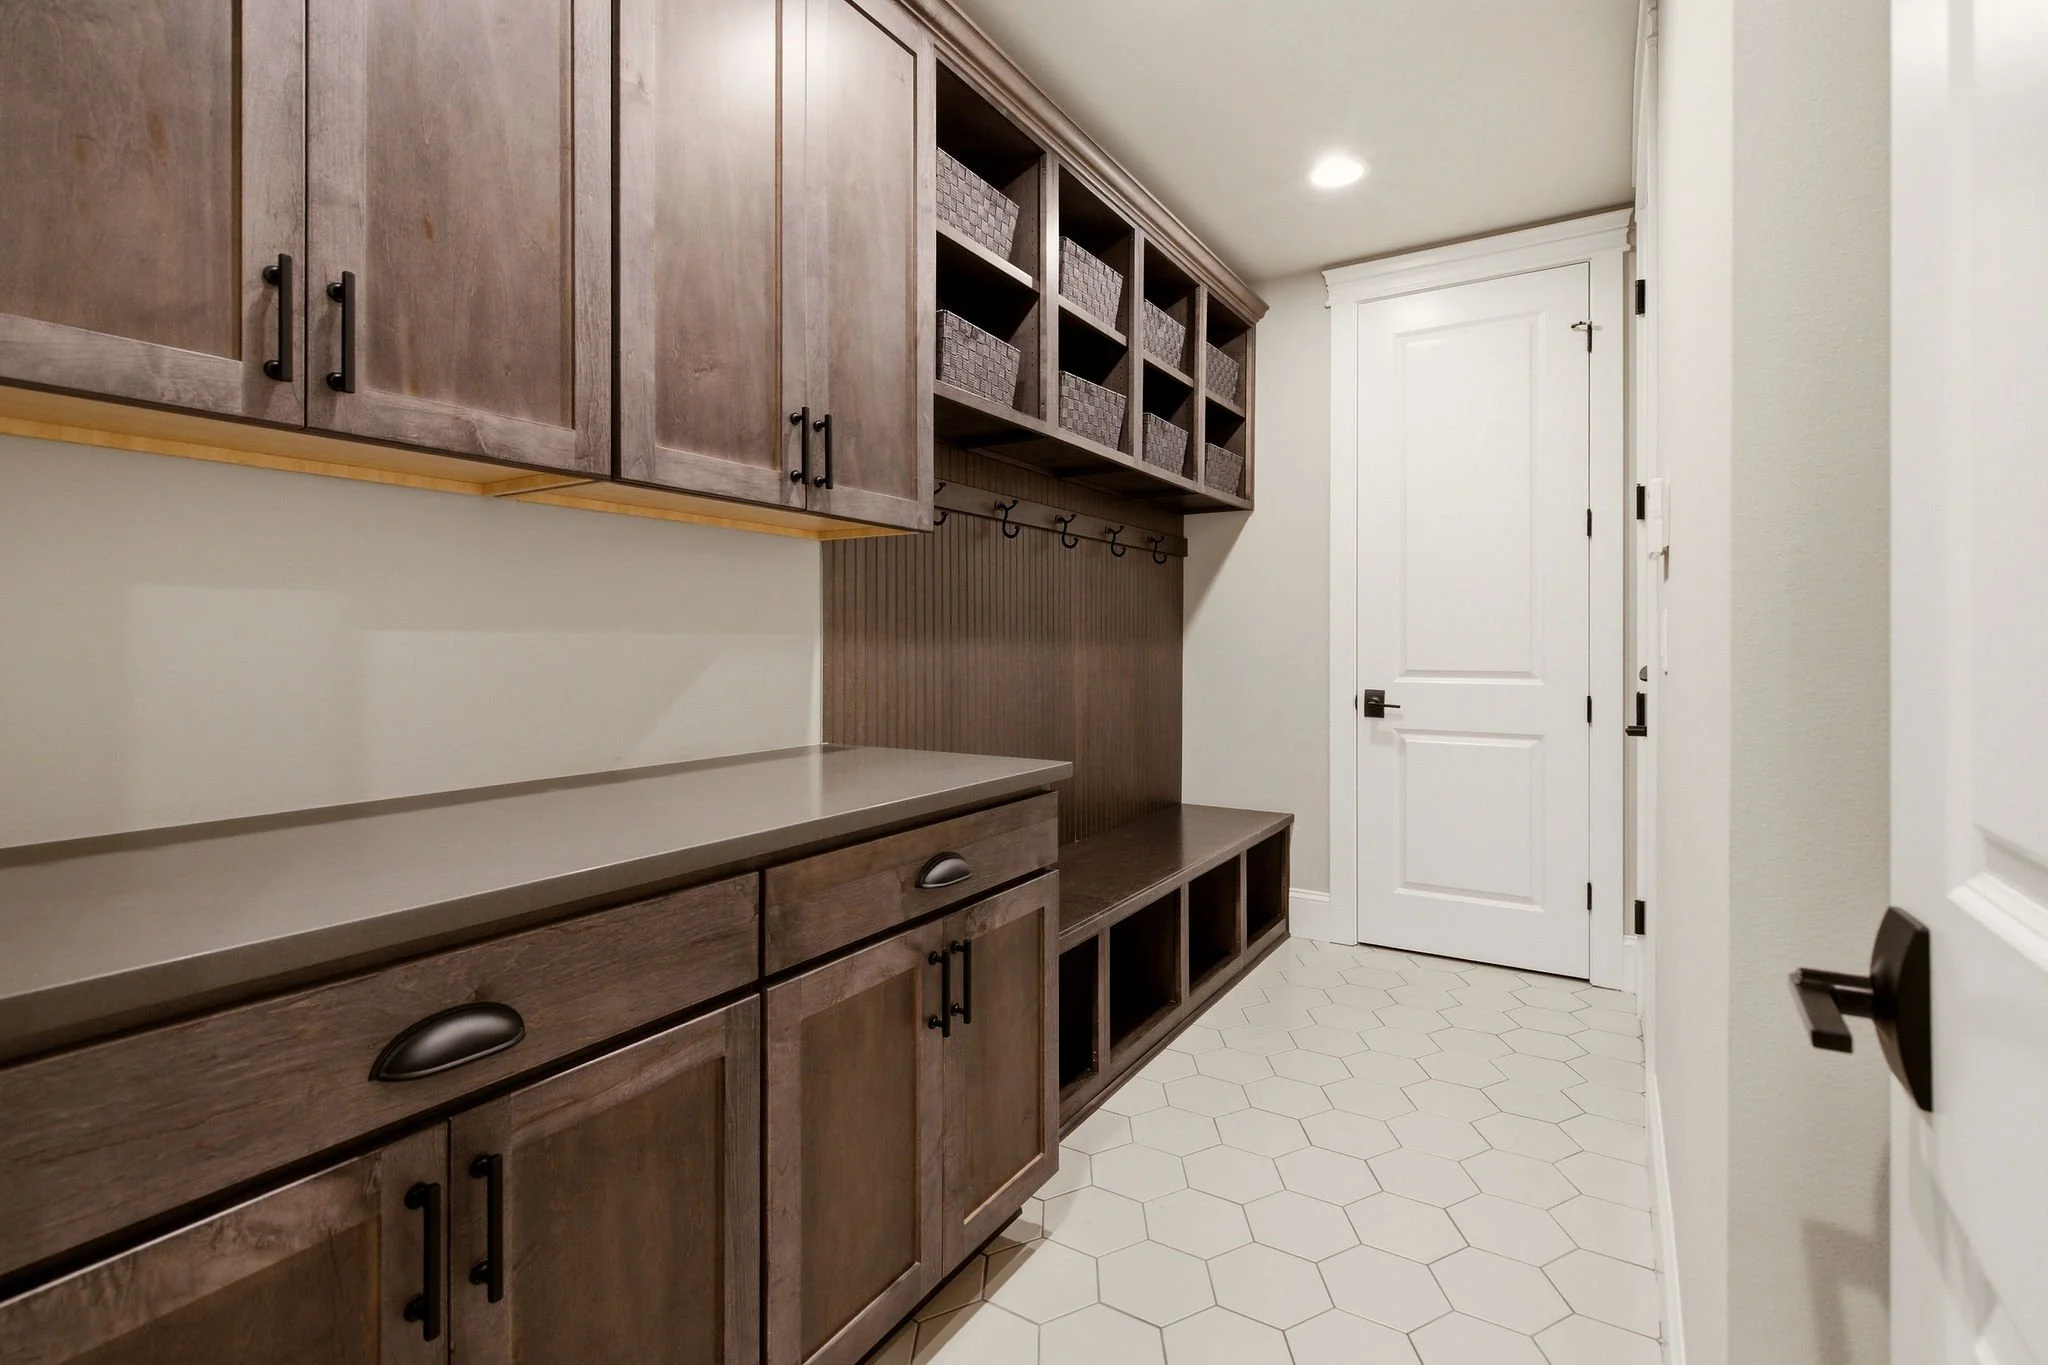
Mudroom
Closet
Sink
Coat Drop Off
Second Floor
Primary
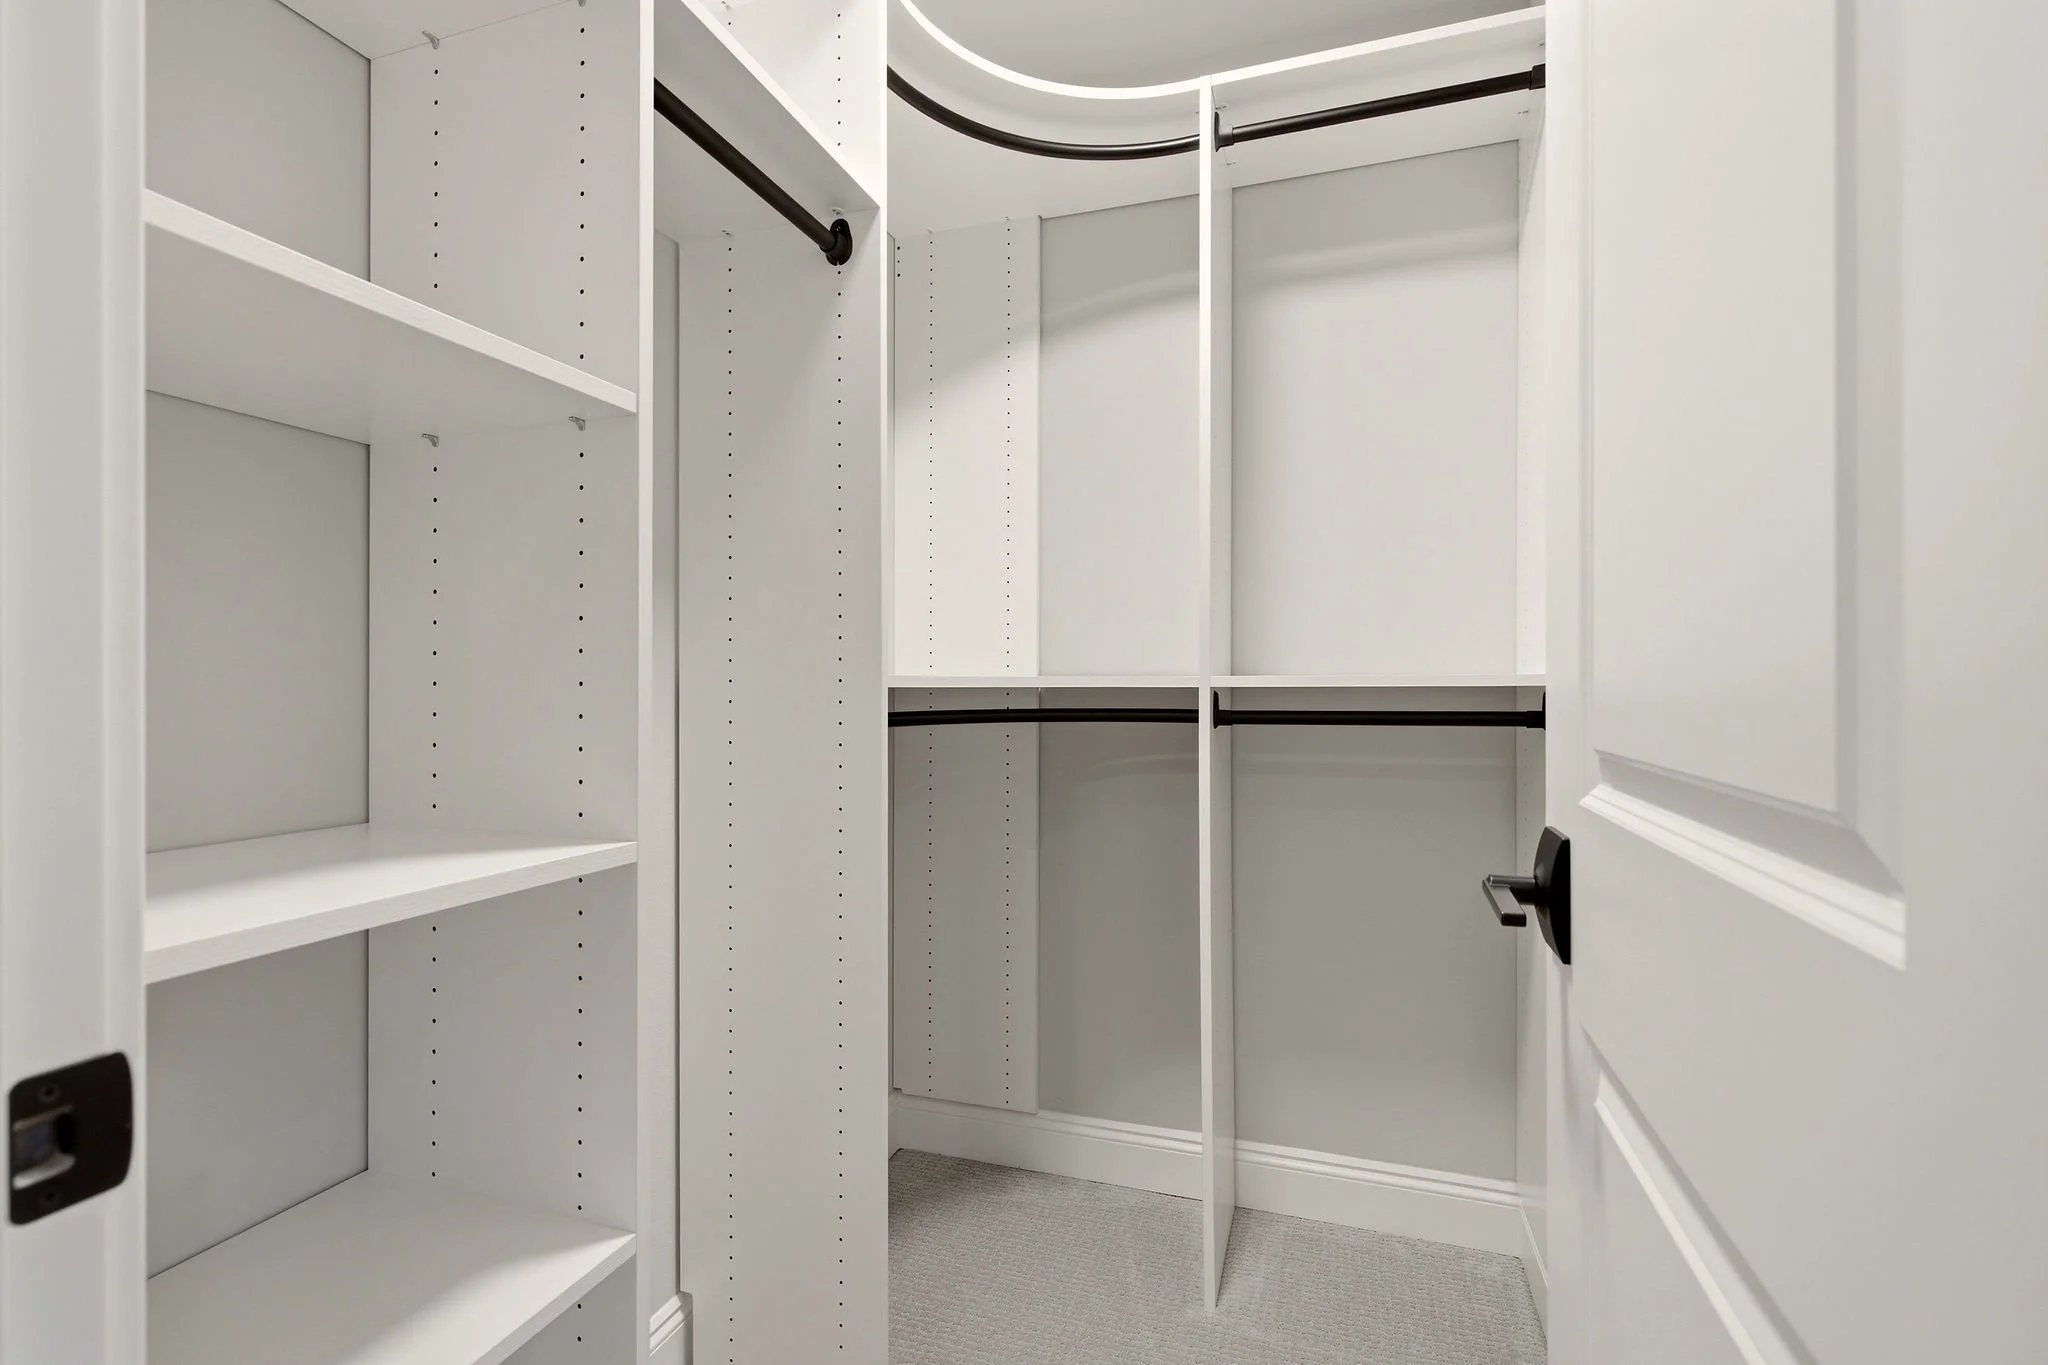
Full Walk-In Closet Next to W/D
Rotating Shoes
His/Her Vanity
Dressing Room
Dressing Table
Mirror Lighting
Radiant Heated Floors
Crawford Tub Floor to Ceiling Tile
2 Shower-Heads
Shower Bench
Water Closet
Storage Closet
Heatilator Fireplace
Step Ceilings
Crown Molding
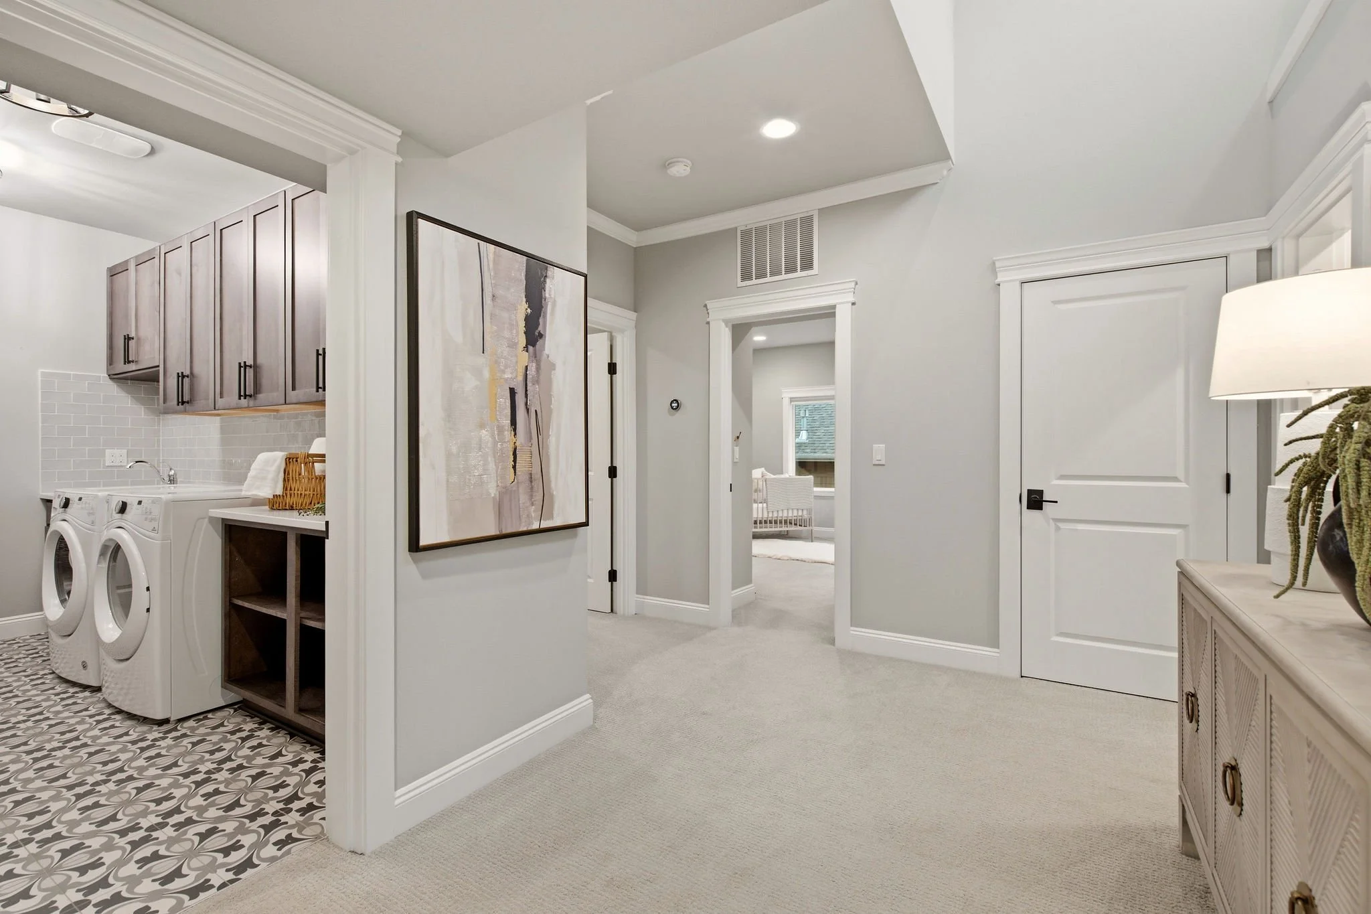
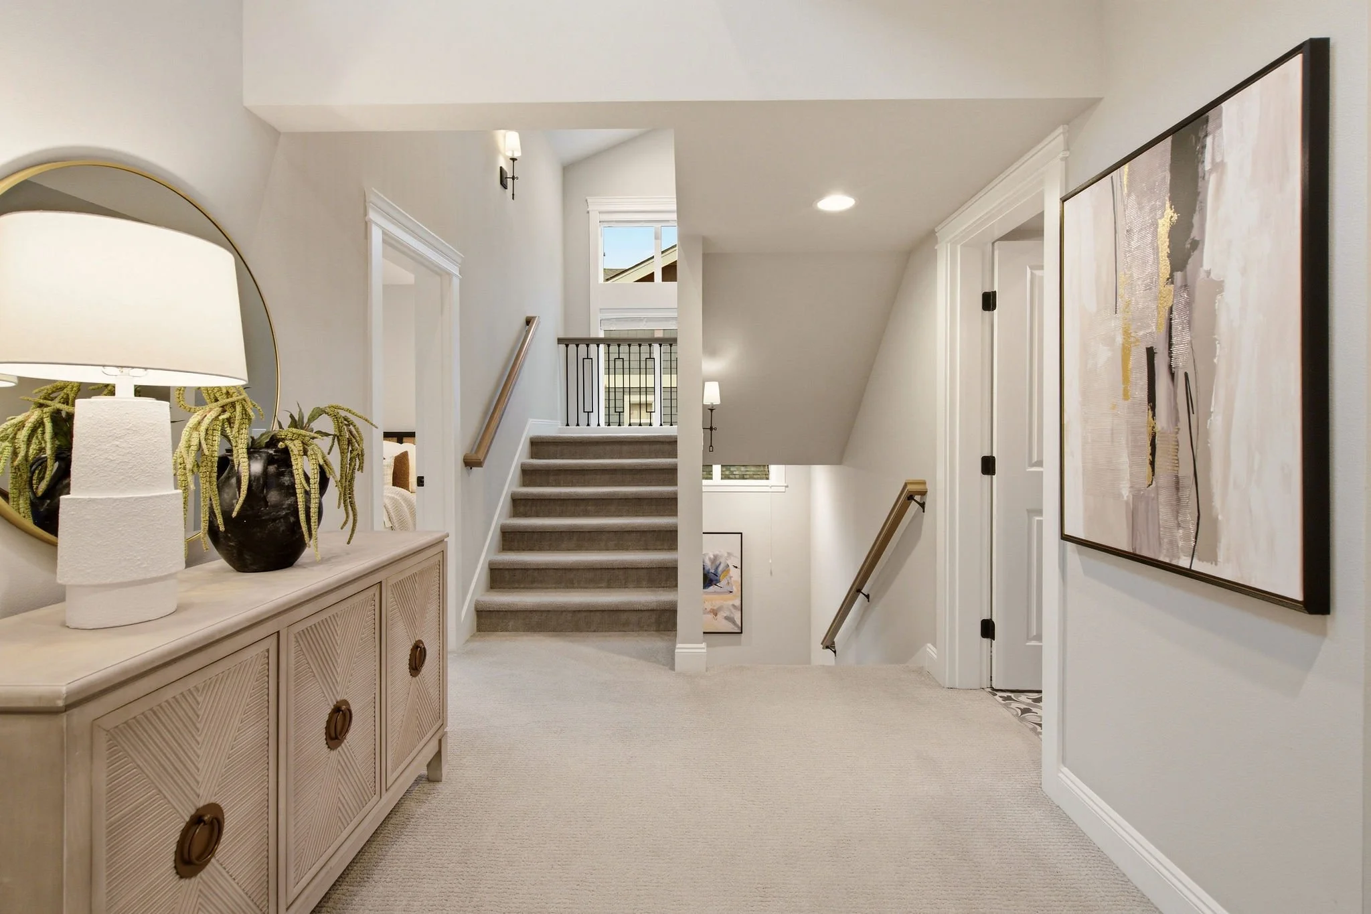
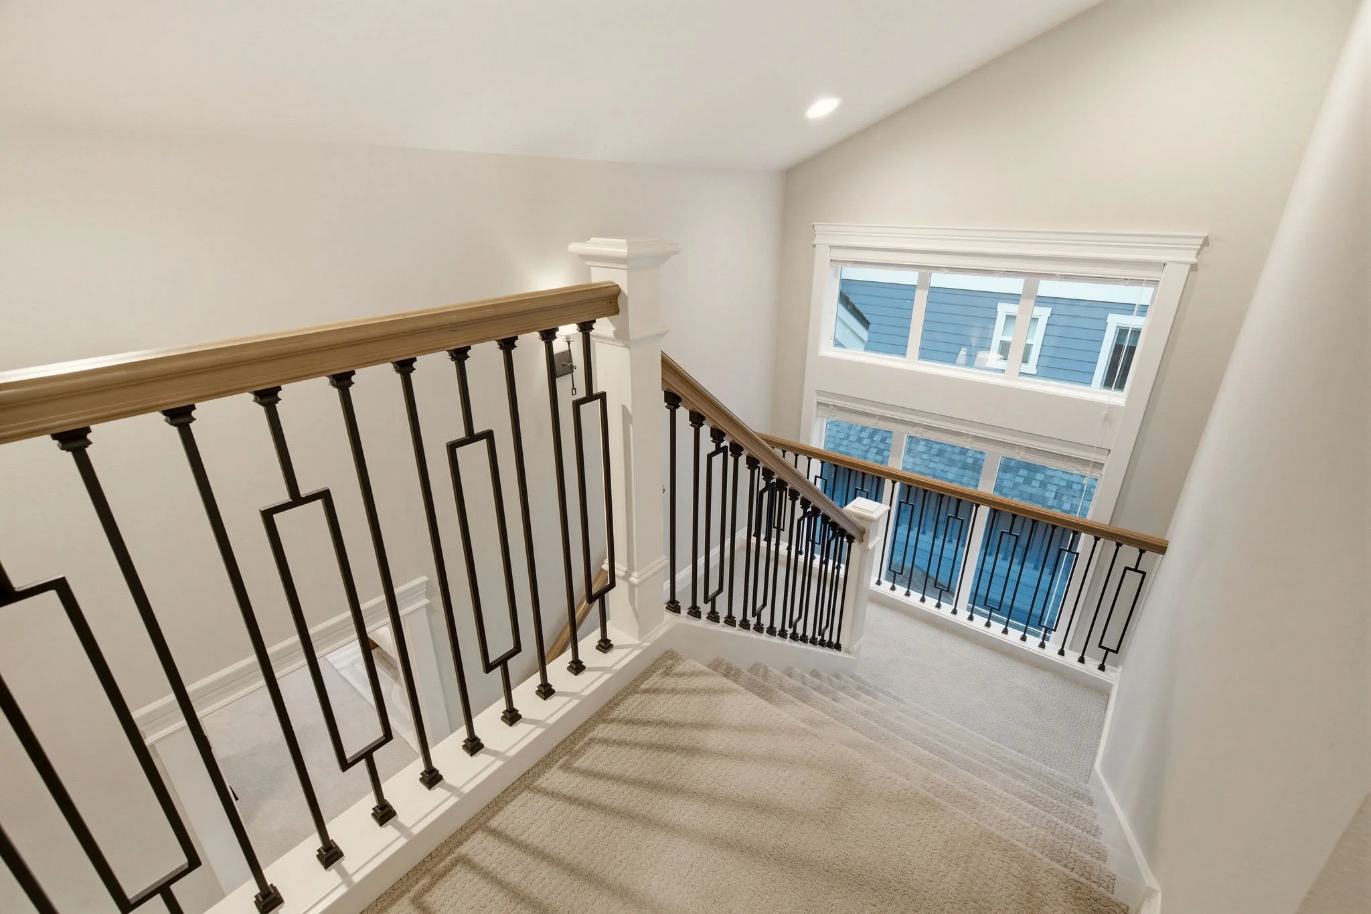
The Landing
2 story widows
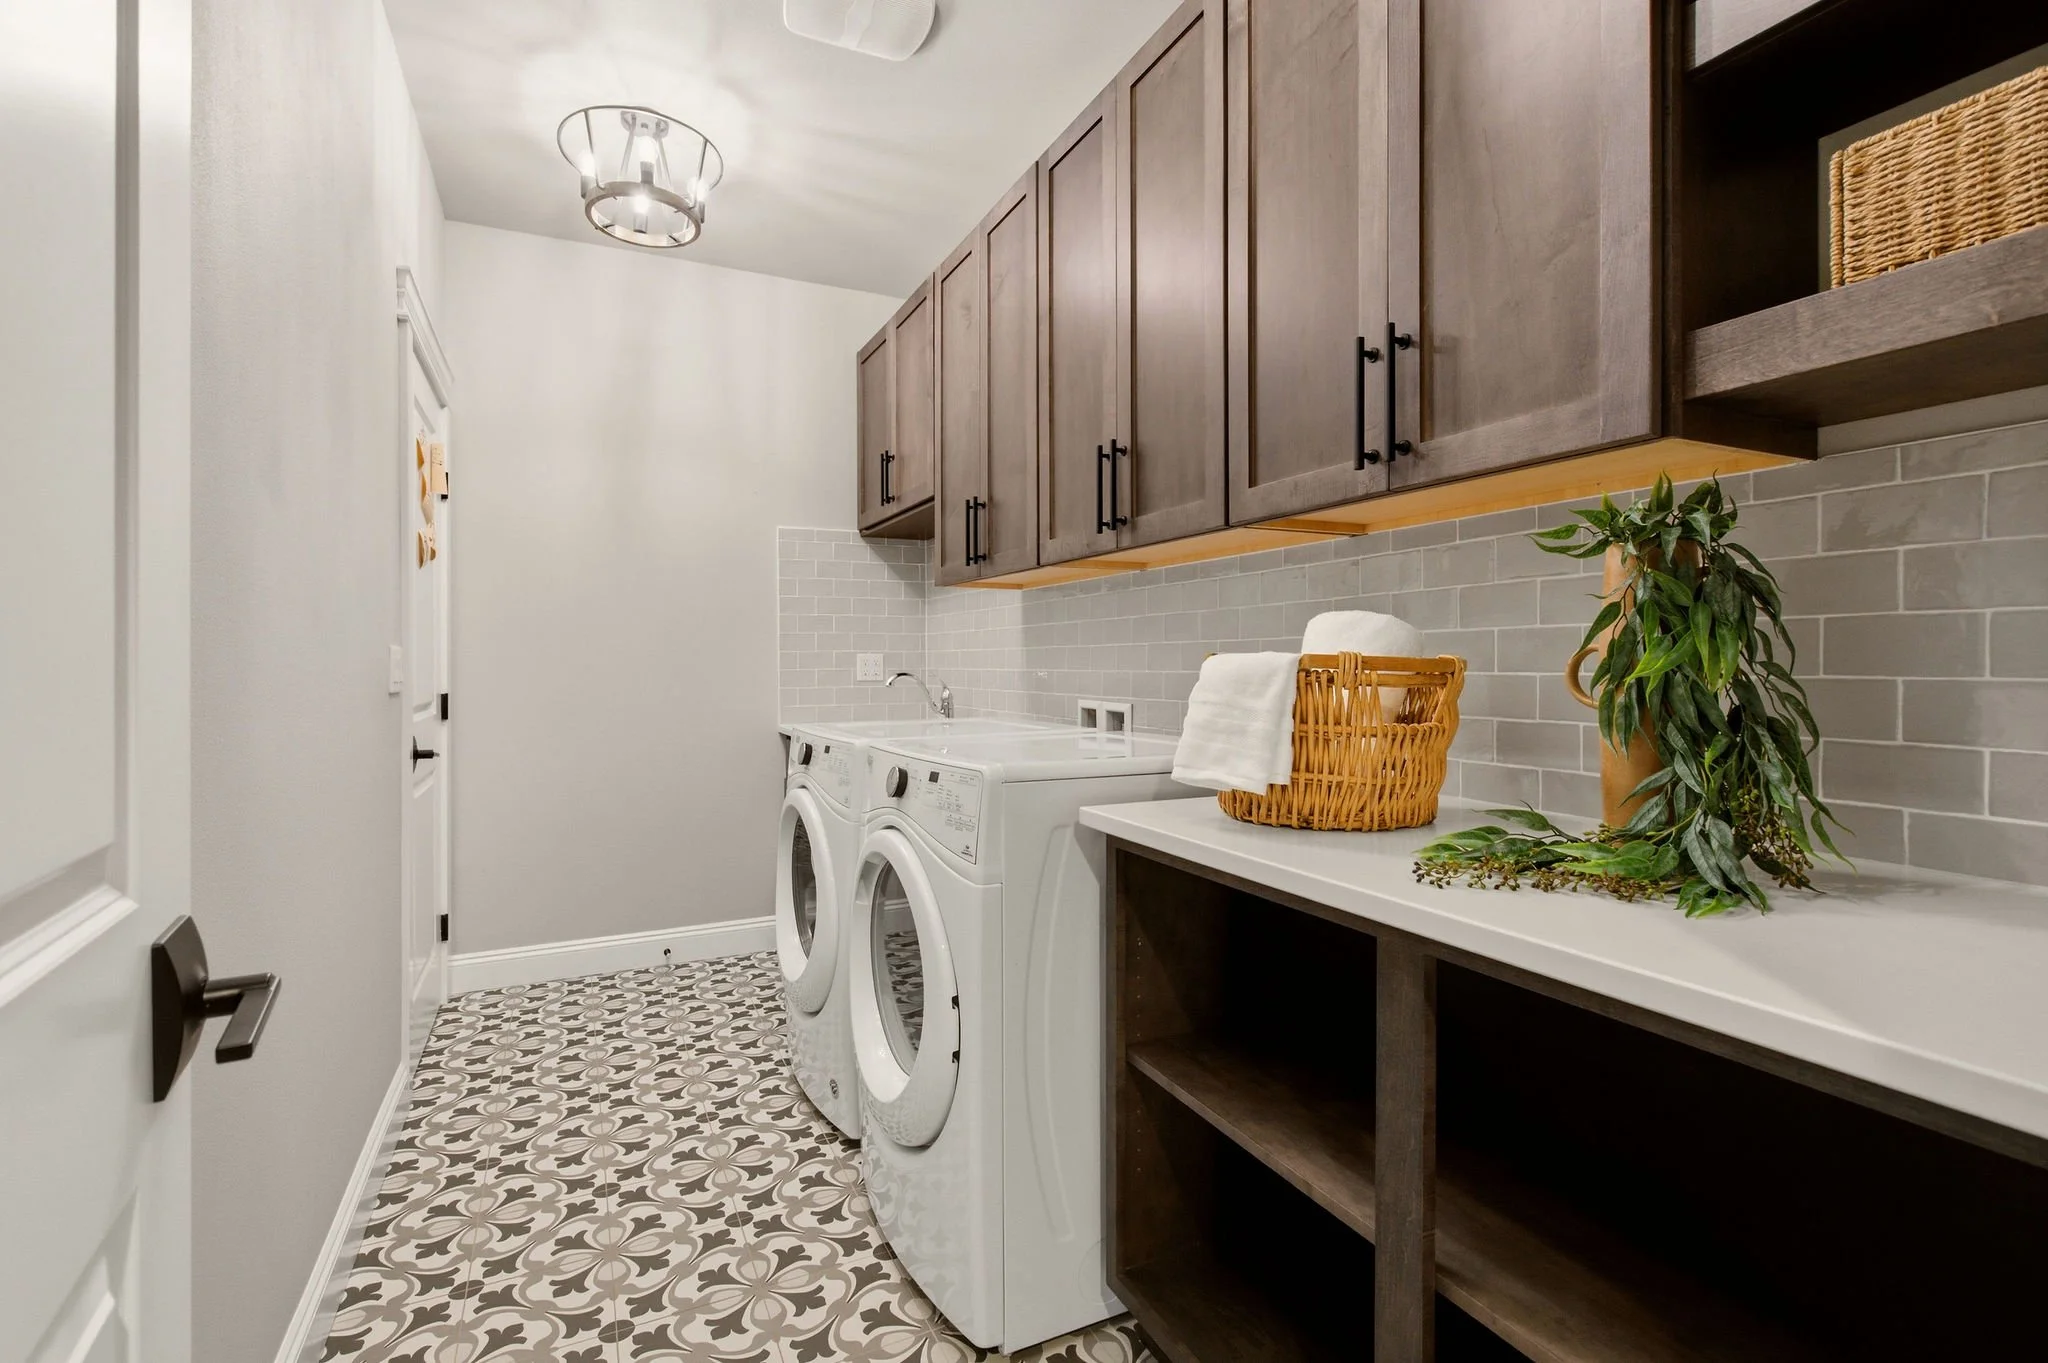
Laundry room off landing
Storage, sink plenty of folding table space
Front load whirlpool
1st Bedroom
Vaulted ceilings
Walk in closet
Full bath with floor to ceiling tile
Jack & Jill beds
Vaulted ceilings in forward bedroom
Double vanity
Full bath with floor to ceiling tile
Third Floor
Rec Space
Bev. cooler
Sharp Microwave
Territorial views
Vaulted ceiling
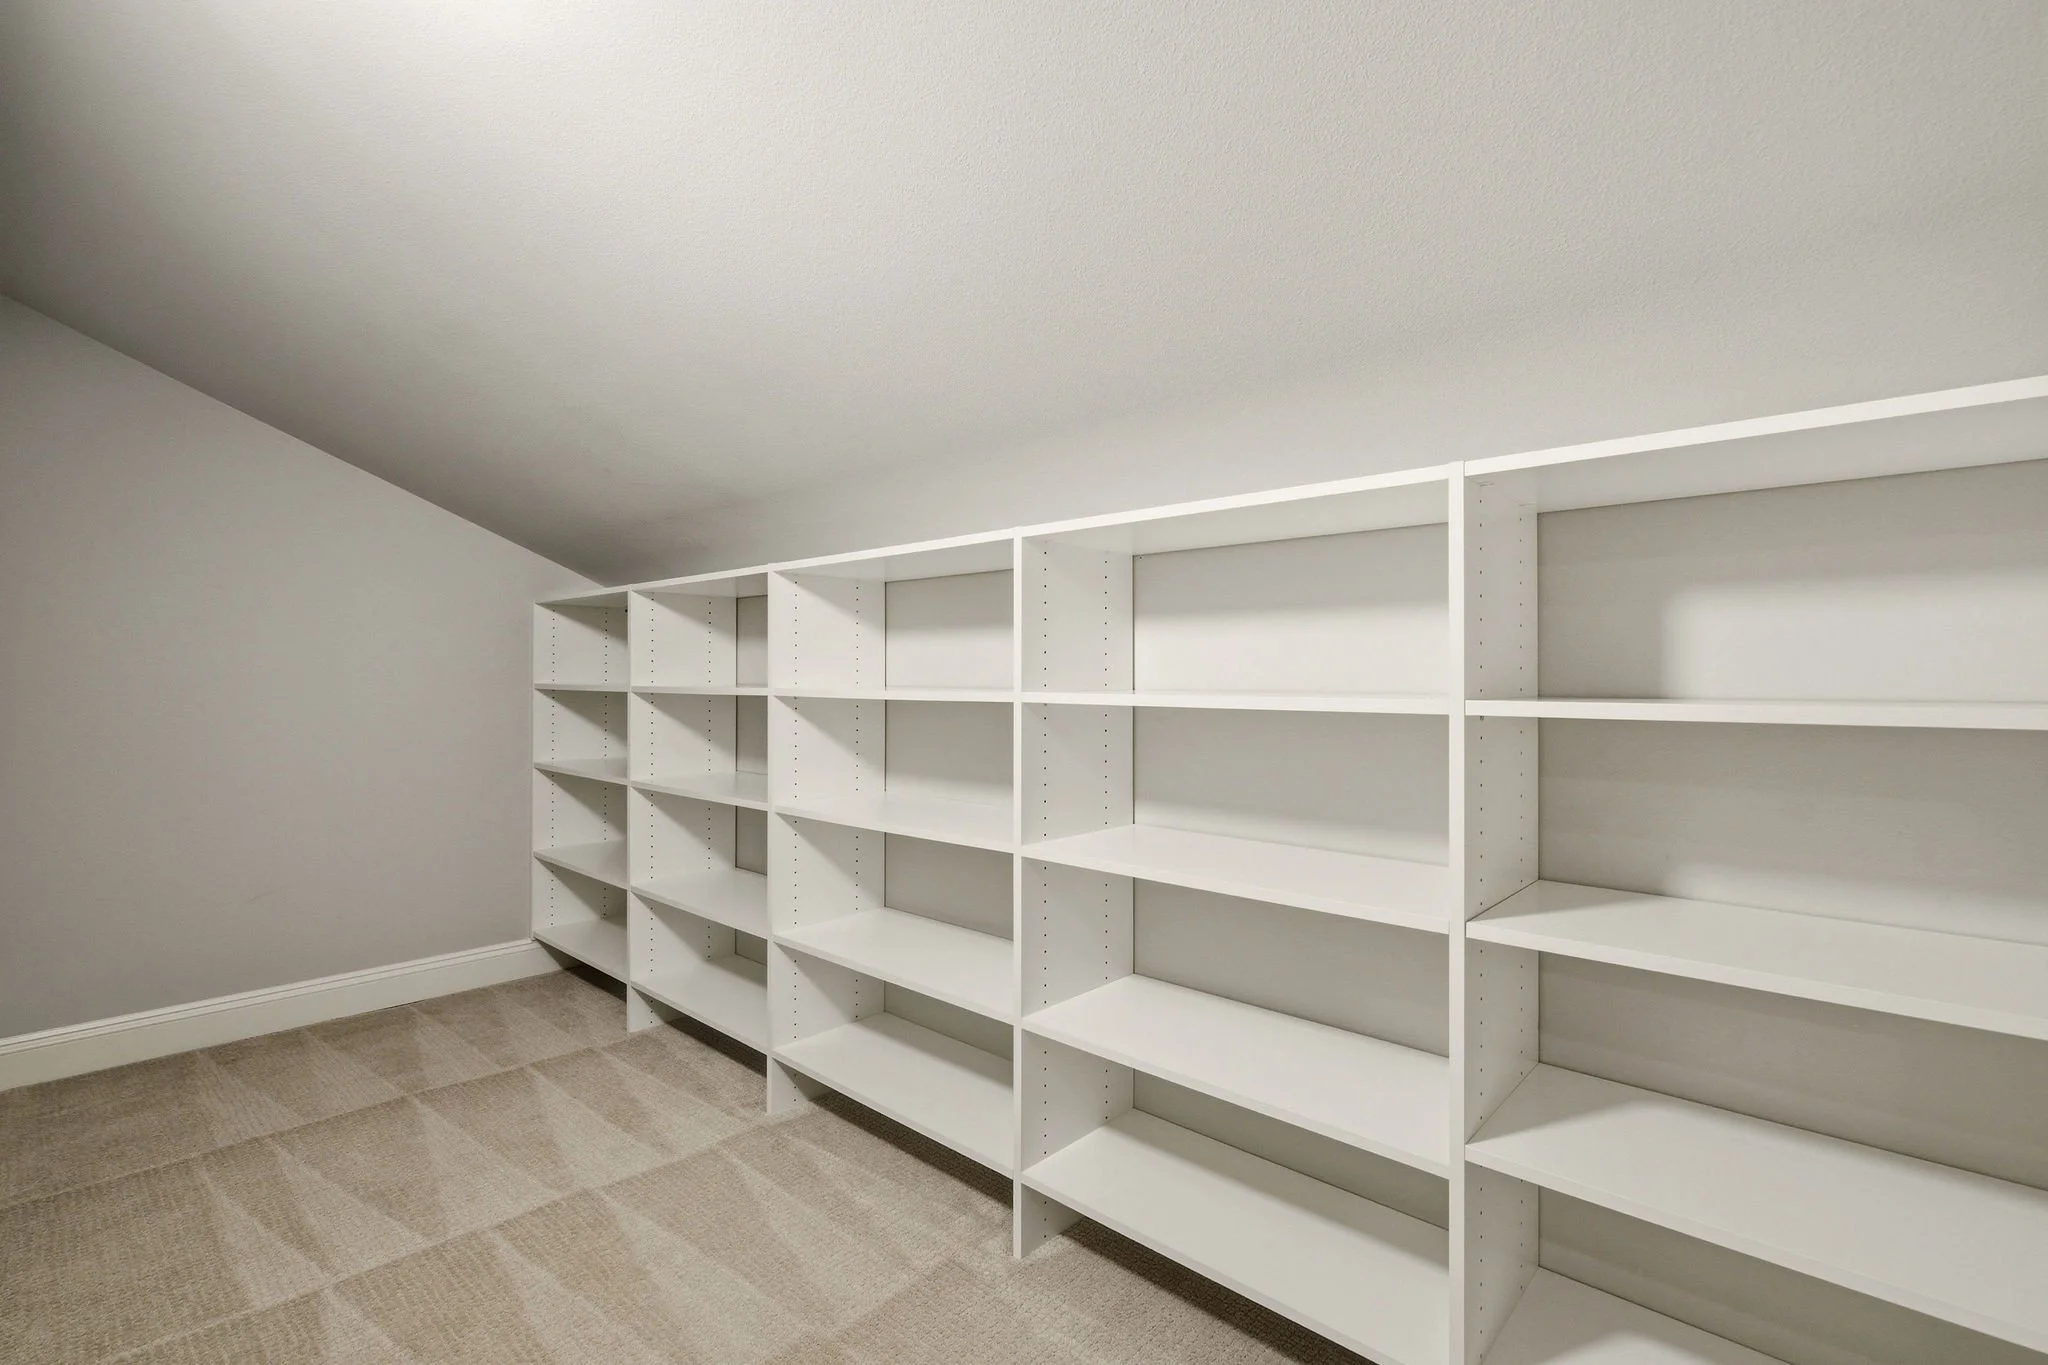
Huge storage closet
Large 1/2 bath
Nest system
Exterior
Covered patio
Gas plumbed BBQ
2 heaters
Speakers
Outdoor lighting
Irrigation
Gas fire pit/seating